9838 Quercus Lane, Huntersville, NC 28078
- $670,000
- 4
- BD
- 4
- BA
- 2,832
- SqFt




Listing courtesy of Puma & Associates Realty, Inc.. phil@pumahomes.com
- List Price
- $670,000
- MLS#
- 4358813
- Status
- ACTIVE
- Days on Market
- 125
- Property Type
- Residential
- Year Built
- 2024
- Price Change
- ▼ $5,000 1783639900
- Bedrooms
- 4
- Bathrooms
- 4
- Full Baths
- 3
- Half Baths
- 1
- Lot Size
- 5,662
- Lot Size Area
- 0.13
- Living Area
- 2,832
- Sq Ft Total
- 2832
- County
- Mecklenburg
- Subdivision
- Roseshire Chase
- Special Conditions
- None
Property Description
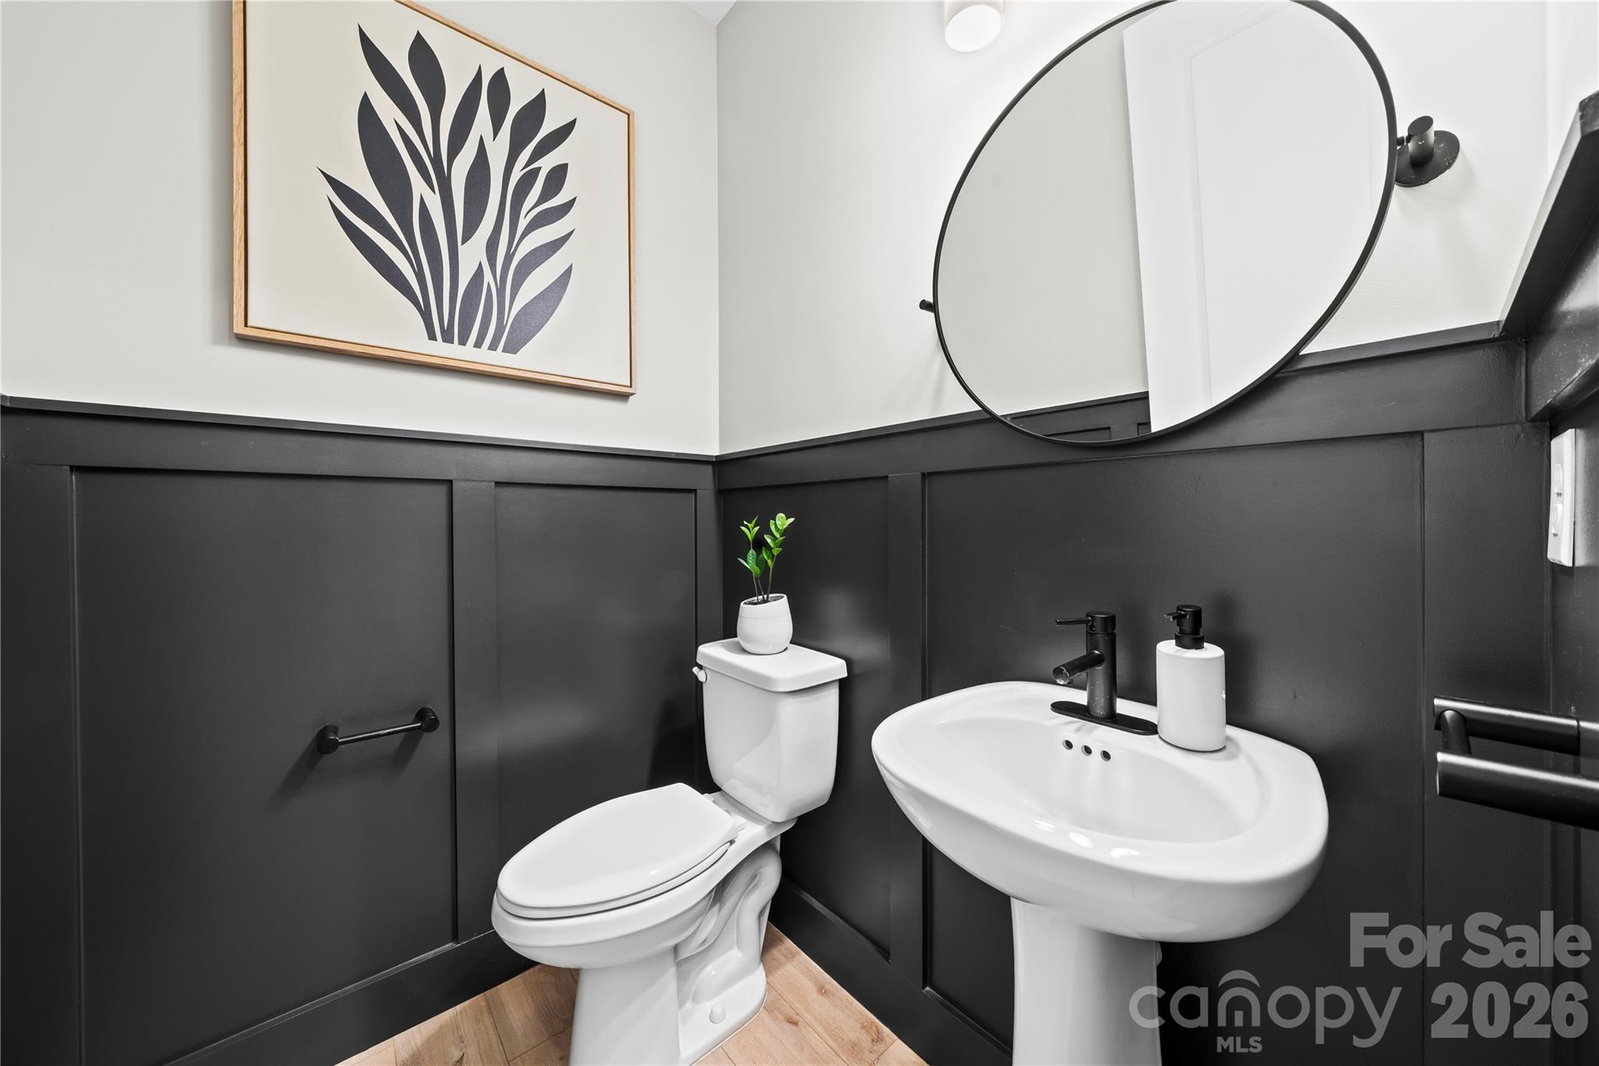
WHY WAIT MONTHS FOR NEW CONSTRUCTION? Move into a nearly new home where the upgrades are already completed and ready to enjoy from day one. Built in 2024 and meticulously maintained, this home offers the benefits of new construction plus the features buyers often add after closing. Custom closets, a custom walk-in pantry, a screened porch with motorized solar shades, a fully fenced backyard, designer lighting, accent walls, wainscoting, and thoughtful finishes are already in place—saving the next owner both time and additional expense. A welcoming covered front porch leads into a thoughtfully designed floor plan featuring a main-level primary suite with a custom walk-in closet by Impeccable Closets and an ensuite, with a double vanity and walk-in shower. A dedicated office with French doors provides a comfortable work-from-home space. The kitchen is designed for both everyday living and entertaining, offering quartz countertops, a large island with seating and a custom walk-in pantry by Impeccable Closets. The kitchen opens seamlessly to the living room with a gas fireplace and access to the screened porch, creating an easy flow throughout the main living areas. Additional main-level features include a laundry room with a custom folding counter, elegant accent walls, wainscoting, dimmable lighting, timers, and carefully selected finishes throughout. Upstairs, a versatile bonus room provides space for a media room, playroom, fitness area, or second living area. A guest suite with a full bath offers comfort for visitors, while two additional bedrooms with walk-in closets share a full bath with a double vanity. Enjoy outdoor living on the screened porch with motorized solar shades overlooking the fully fenced backyard enhanced with arborvitae trees. The oversized garage provides additional rear storage. Conveniently located near schools, shopping, dining, Birkdale Village, and Lake Norman, this home combines the convenience of nearly new construction with completed upgrades that are already finished and ready to enjoy.
/u.realgeeks.media/redwoodrealtygroup/header.png)
Additional Information
- Hoa Fee
- $1,812
- Hoa Fee Paid
- Annually
- Community Features
- Sidewalks, Street Lights
- Fireplace
- Yes
- Interior Features
- Entrance Foyer, Kitchen Island, Open Floorplan, Storage, Walk-In Closet(s), Walk-In Pantry
- Floor Coverings
- Carpet, Tile, Vinyl
- Equipment
- Dishwasher, Gas Cooktop, Gas Water Heater, Microwave, Wall Oven
- Foundation
- Slab
- Main Level Rooms
- Office, Bathroom-Half, Kitchen, Dining Area, Living Room, Laundry, Primary Bedroom, Bathroom-Full
- Laundry Location
- Laundry Room, Main Level
- Heating
- Forced Air
- Water
- City
- Sewer
- Public Sewer
- Exterior Construction
- Fiber Cement, Stone Veneer
- Parking
- Driveway, Attached Garage
- Driveway
- Concrete, Paved
- Elementary School
- Torrence Creek
- Middle School
- Francis Bradley
- High School
- Hopewell
- Zoning
- NR
- Total Property HLA
- 2832
- Master on Main Level
- Yes
Mortgage Calculator
“ Based on information submitted to the MLS GRID as of . All data is obtained from various sources and may not have been verified by broker or MLS GRID. Supplied Open House Information is subject to change without notice. All information should be independently reviewed and verified for accuracy. Some IDX listings have been excluded from this website. Properties may or may not be listed by the office/agent presenting the information © 2026 Canopy MLS as distributed by MLS GRID”

Last Updated: