111 Canter Lane, Mooresville, NC 28115
- $390,000
- 3
- BD
- 3
- BA
- 2,004
- SqFt




Listing courtesy of Carod Properties. gilmorelatricia1@gmail.com
- List Price
- $390,000
- MLS#
- 4359538
- Status
- ACTIVE
- Days on Market
- 168
- Property Type
- Residential
- Year Built
- 2016
- Price Change
- ▼ $9,000 1784055846
- Bedrooms
- 3
- Bathrooms
- 3
- Full Baths
- 2
- Half Baths
- 1
- Lot Size
- 4,791
- Lot Size Area
- 0.11
- Living Area
- 2,004
- Sq Ft Total
- 2004
- County
- Iredell
- Subdivision
- Johnson Manor
- Special Conditions
- None
Property Description
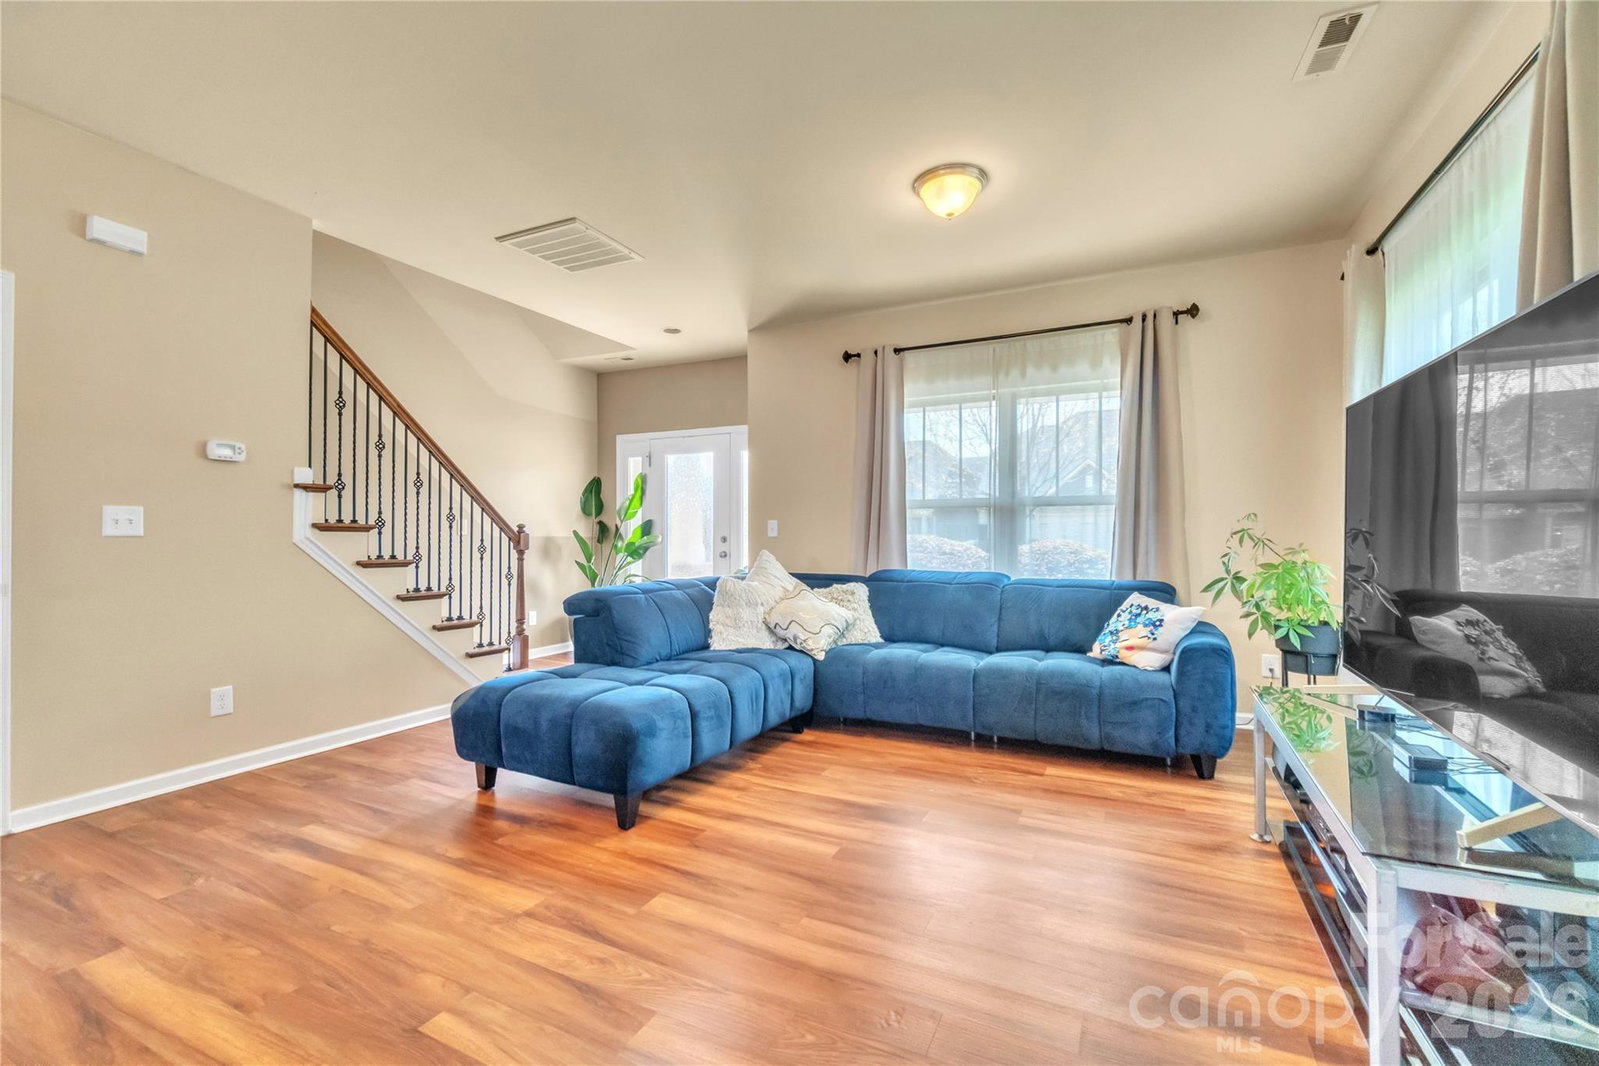
MOTIVATED SELLERS! Upon entering, you will find an open floor plan with durable wood flooring throughout the main level. Open family room and dining room creates a perfect layout for everyday living or entertaining. Beautiful kitchen with a spacious island with bar seating. Stainless steel appliances, gas stove, granite counter tops, backsplash and ample cabinet space compliments the kitchen's design. Recessed lighting and pendant lighting above island. Primary bedroom located on main level. Primary bath offers dual vanities and a walk in shower. Large walk in closet, great for additional storage. Oversize bonus room, great for additional gathering space, playroom, office space or media room. Nice size secondary bedrooms. Large backyard featuring oversized patio space, great for grilling, entertaining or relaxing. Every week the HOA does activities for residents such as board games, dessert/coffee, yoga classes and holiday celebrations. There is also a gym at the clubhouse for residents. Other amenities include a walking trail, a dog park AND each resident has a space in the back of the clubhouse to cultivate. HOA maintains all exterior maintenance for residents and community. Exterior has been recently painted. Don't miss out on the opportunity to make this beautiful home yours!
/u.realgeeks.media/redwoodrealtygroup/header.png)
Additional Information
- Hoa Fee
- $292
- Hoa Fee Paid
- Monthly
- Fireplace
- Yes
- Floor Coverings
- Carpet, Laminate, Tile
- Equipment
- Convection Oven, Dishwasher, Dryer, Electric Water Heater, Exhaust Fan, Gas Oven, Gas Range, Microwave, Refrigerator, Self Cleaning Oven, Washer
- Foundation
- Slab
- Main Level Rooms
- Primary Bedroom, Kitchen, Family Room, Bathroom-Half, Dining Room, Laundry
- Laundry Location
- Laundry Room
- Heating
- Forced Air, Natural Gas
- Water
- City
- Sewer
- Public Sewer
- Exterior Construction
- Cedar Shake, Fiber Cement, Stone Veneer
- Parking
- Driveway
- Driveway
- Concrete, Paved
- Elementary School
- Unspecified
- Middle School
- Unspecified
- High School
- Unspecified
- Zoning
- TN
- Total Property HLA
- 2004
Mortgage Calculator
“ Based on information submitted to the MLS GRID as of . All data is obtained from various sources and may not have been verified by broker or MLS GRID. Supplied Open House Information is subject to change without notice. All information should be independently reviewed and verified for accuracy. Some IDX listings have been excluded from this website. Properties may or may not be listed by the office/agent presenting the information © 2026 Canopy MLS as distributed by MLS GRID”

Last Updated: