540 Broadway Court, Statesville, NC 28677
- $220,000
- 3
- BD
- 2
- BA
- 1,064
- SqFt



Listing courtesy of Keller Williams Unlimited. danyettamiller@kw.com
- List Price
- $220,000
- MLS#
- 4359705
- Status
- ACTIVE
- Days on Market
- 173
- Property Type
- Residential
- Year Built
- 2025
- Bedrooms
- 3
- Bathrooms
- 2
- Full Baths
- 1
- Half Baths
- 1
- Lot Size
- 5,096
- Lot Size Area
- 0.117
- Living Area
- 1,064
- Sq Ft Total
- 1064
- County
- Iredell
- Subdivision
- No Neighborhood
- Special Conditions
- Affordable Homeownership Criteria
Property Description
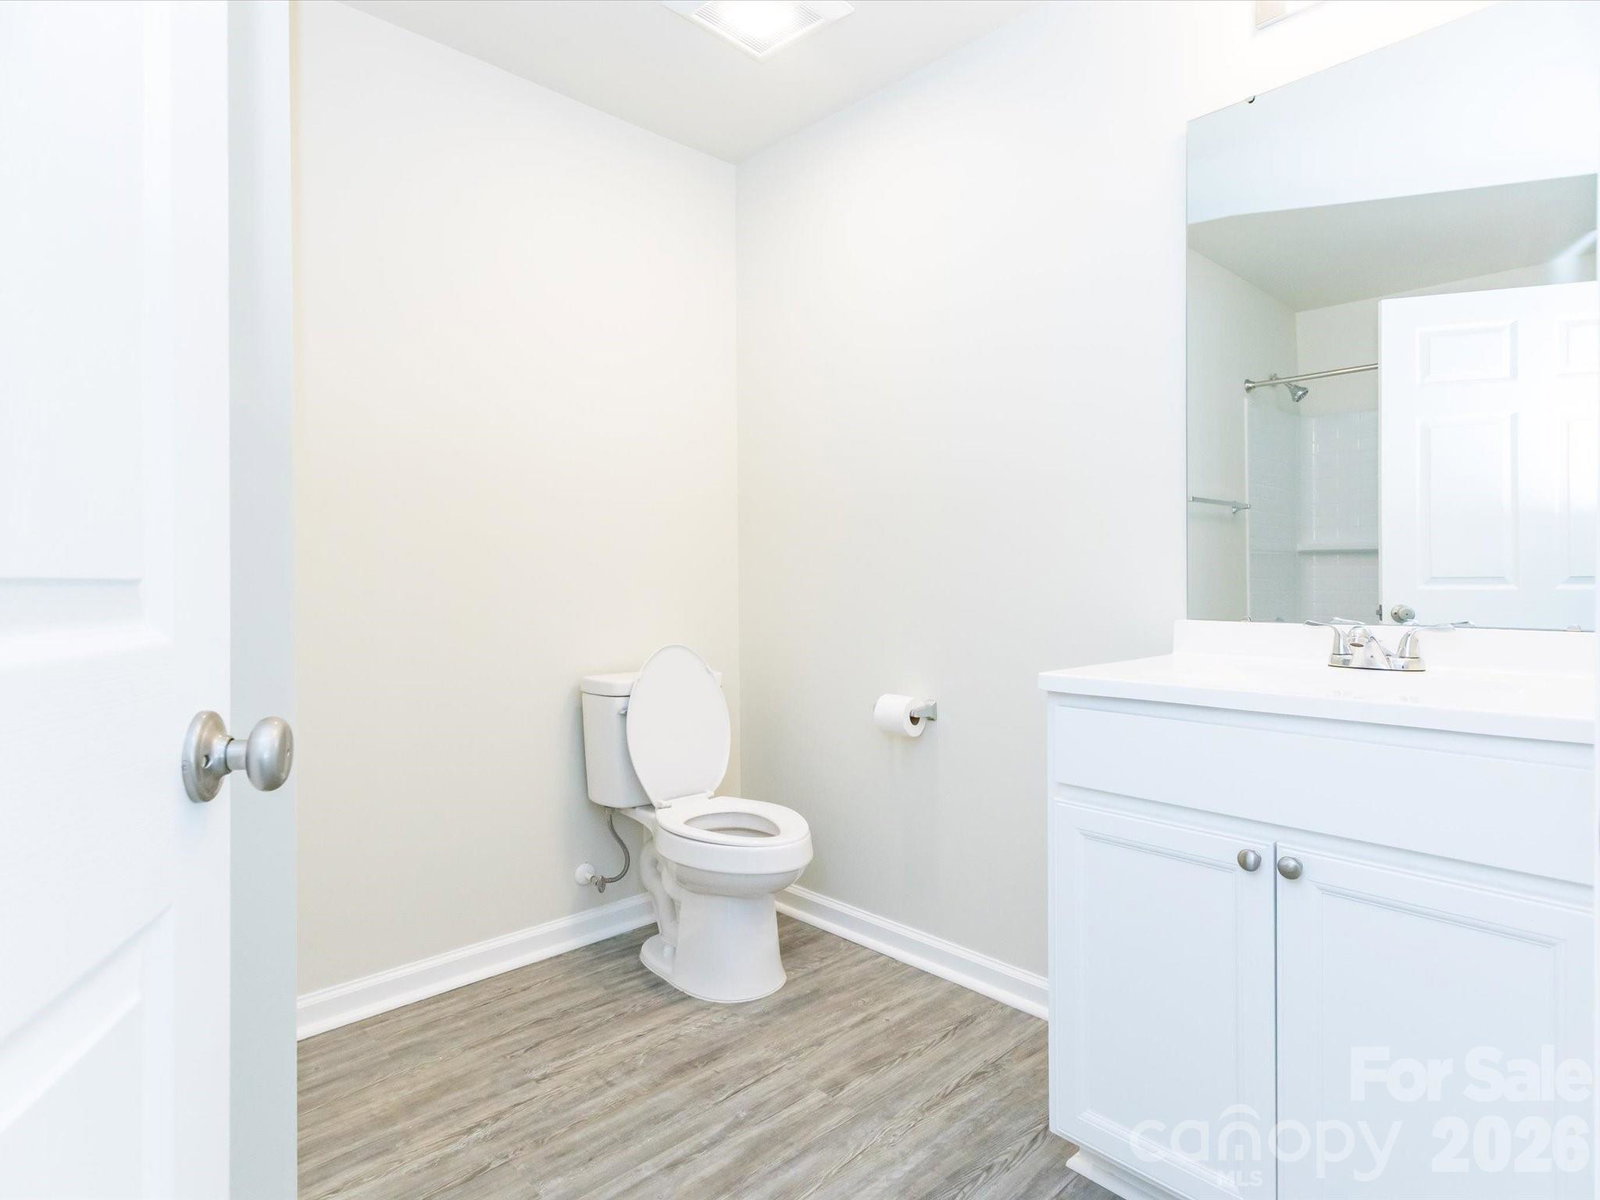
Join us for an Open House Saturday, June 27th from 1–3 PM — come experience this home for yourself! Built for Convenience This beautiful new construction home, built with the popular Gracie plan, is tucked away in a quiet cul-de-sac just blocks from downtown Statesville, NC. Featuring three spacious bedrooms, two full bathrooms, and a bright open layout, it’s designed for comfort and convenience. The modern kitchen includes white cabinetry, gray countertops, a large window, and an exterior door leading to the backyard. Plus, the full appliance package—refrigerator, range, dishwasher, washer, dryer, microwave, and disposal—comes included. Step outside and enjoy the charm of the surrounding neighborhood. Mature trees create a peaceful setting, and just two blocks away you’ll find Key to Escape, a unique escape room experience inside a historic church. Beyond that lies downtown Statesville, filled with local boutiques, highly rated restaurants, and entertainment options—all within walking distance. Statesville offers even more to explore. From the Carolina Balloon Fest near the regional airport to Lake Norman State Park just 15 minutes away, outdoor adventures and scenic weekends await. Convenient access to I-40, I-77, and I-70 makes travel easy—Mooresville is only 30 minutes away, and Hickory or Winston-Salem just an hour.
/u.realgeeks.media/redwoodrealtygroup/header.png)
Additional Information
- Equipment
- Dishwasher, Dryer, Microwave, Oven, Refrigerator, Washer
- Foundation
- Crawl Space
- Main Level Rooms
- Primary Bedroom, Bedroom(s), Bedroom(s), Bathroom-Full, Bathroom-Half, Kitchen, Living Room, Laundry
- Laundry Location
- In Kitchen
- Heating
- Electric
- Water
- City
- Sewer
- Public Sewer
- Exterior Construction
- Vinyl
- Parking
- Driveway
- Driveway
- Concrete, Paved
- Elementary School
- Unspecified
- Middle School
- Unspecified
- High School
- Unspecified
- New Construction
- Yes
- Total Property HLA
- 1064
- Master on Main Level
- Yes
Mortgage Calculator
“ Based on information submitted to the MLS GRID as of . All data is obtained from various sources and may not have been verified by broker or MLS GRID. Supplied Open House Information is subject to change without notice. All information should be independently reviewed and verified for accuracy. Some IDX listings have been excluded from this website. Properties may or may not be listed by the office/agent presenting the information © 2026 Canopy MLS as distributed by MLS GRID”

Last Updated: