4011 Vista Pine Drive, Charlotte, NC 28215
- $515,000
- 4
- BD
- 3
- BA
- 2,824
- SqFt






Listing courtesy of Keller Williams Ballantyne Area. zayarska@kw.com
- List Price
- $515,000
- MLS#
- 4359775
- Status
- ACTIVE
- Days on Market
- 176
- Property Type
- Residential
- Architectural Style
- Traditional
- Year Built
- 2025
- Price Change
- ▼ $5,000 1777917449
- Bedrooms
- 4
- Bathrooms
- 3
- Full Baths
- 3
- Lot Size
- 8,712
- Lot Size Area
- 0.2
- Living Area
- 2,824
- Sq Ft Total
- 2824
- County
- Mecklenburg
- Subdivision
- Clairmont
- Special Conditions
- None
Property Description
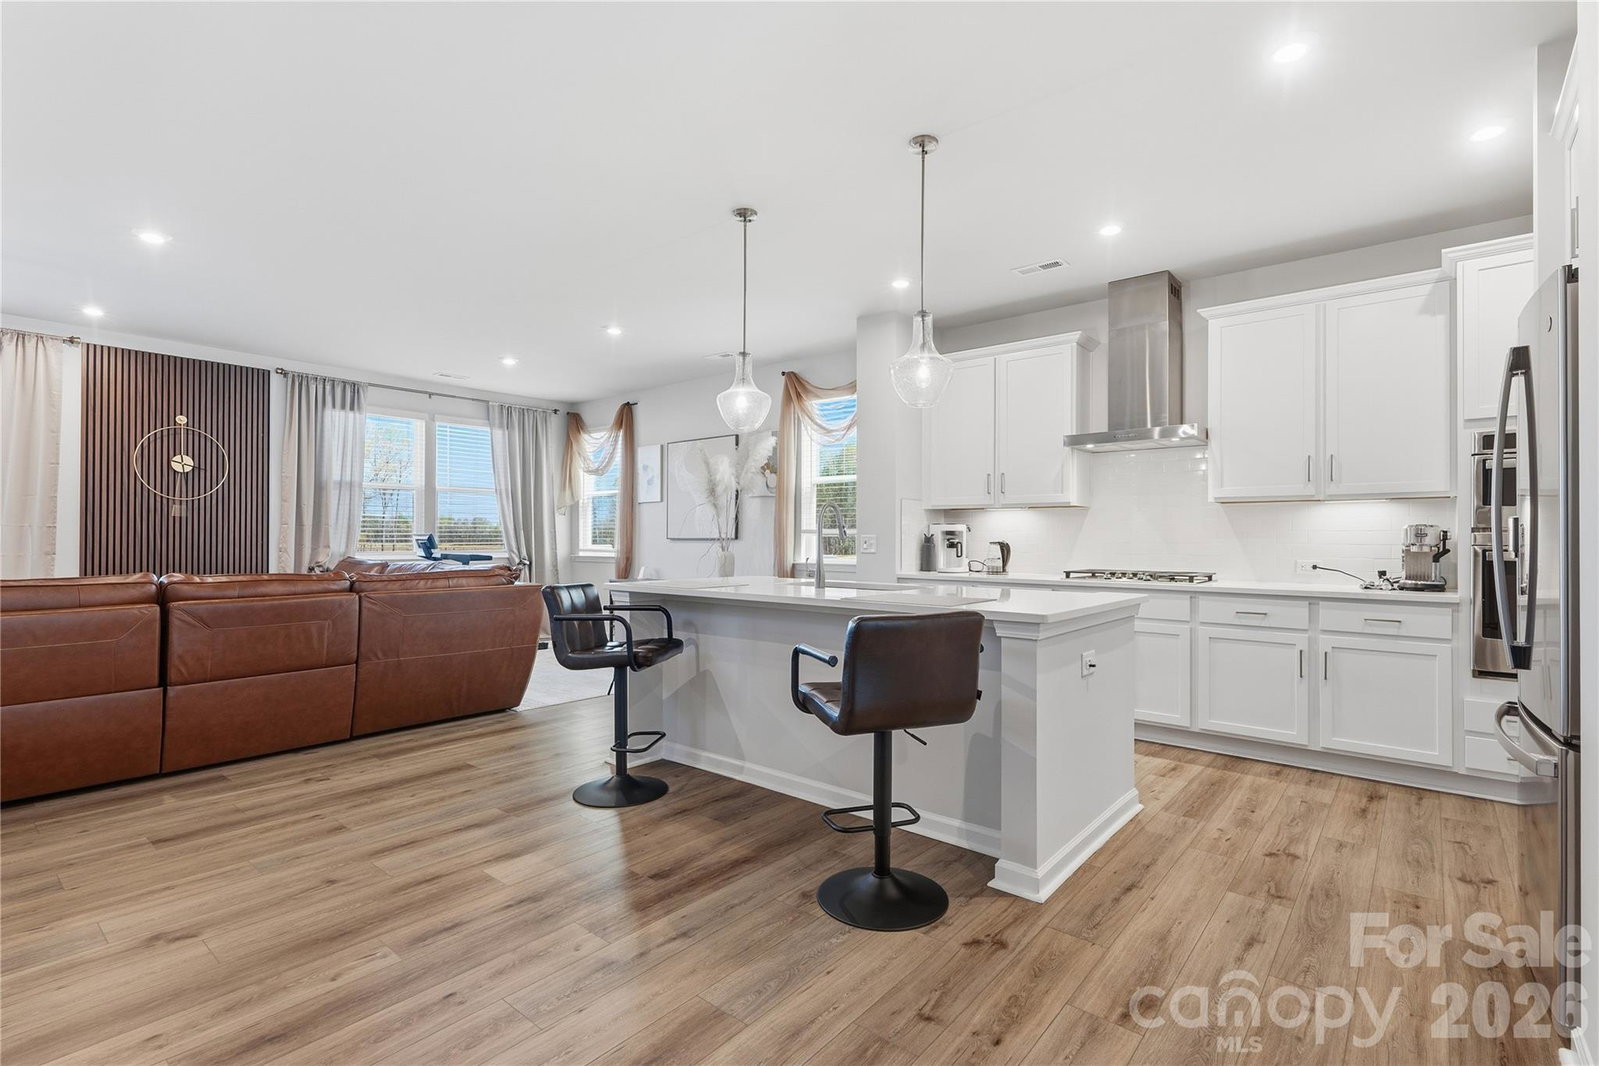
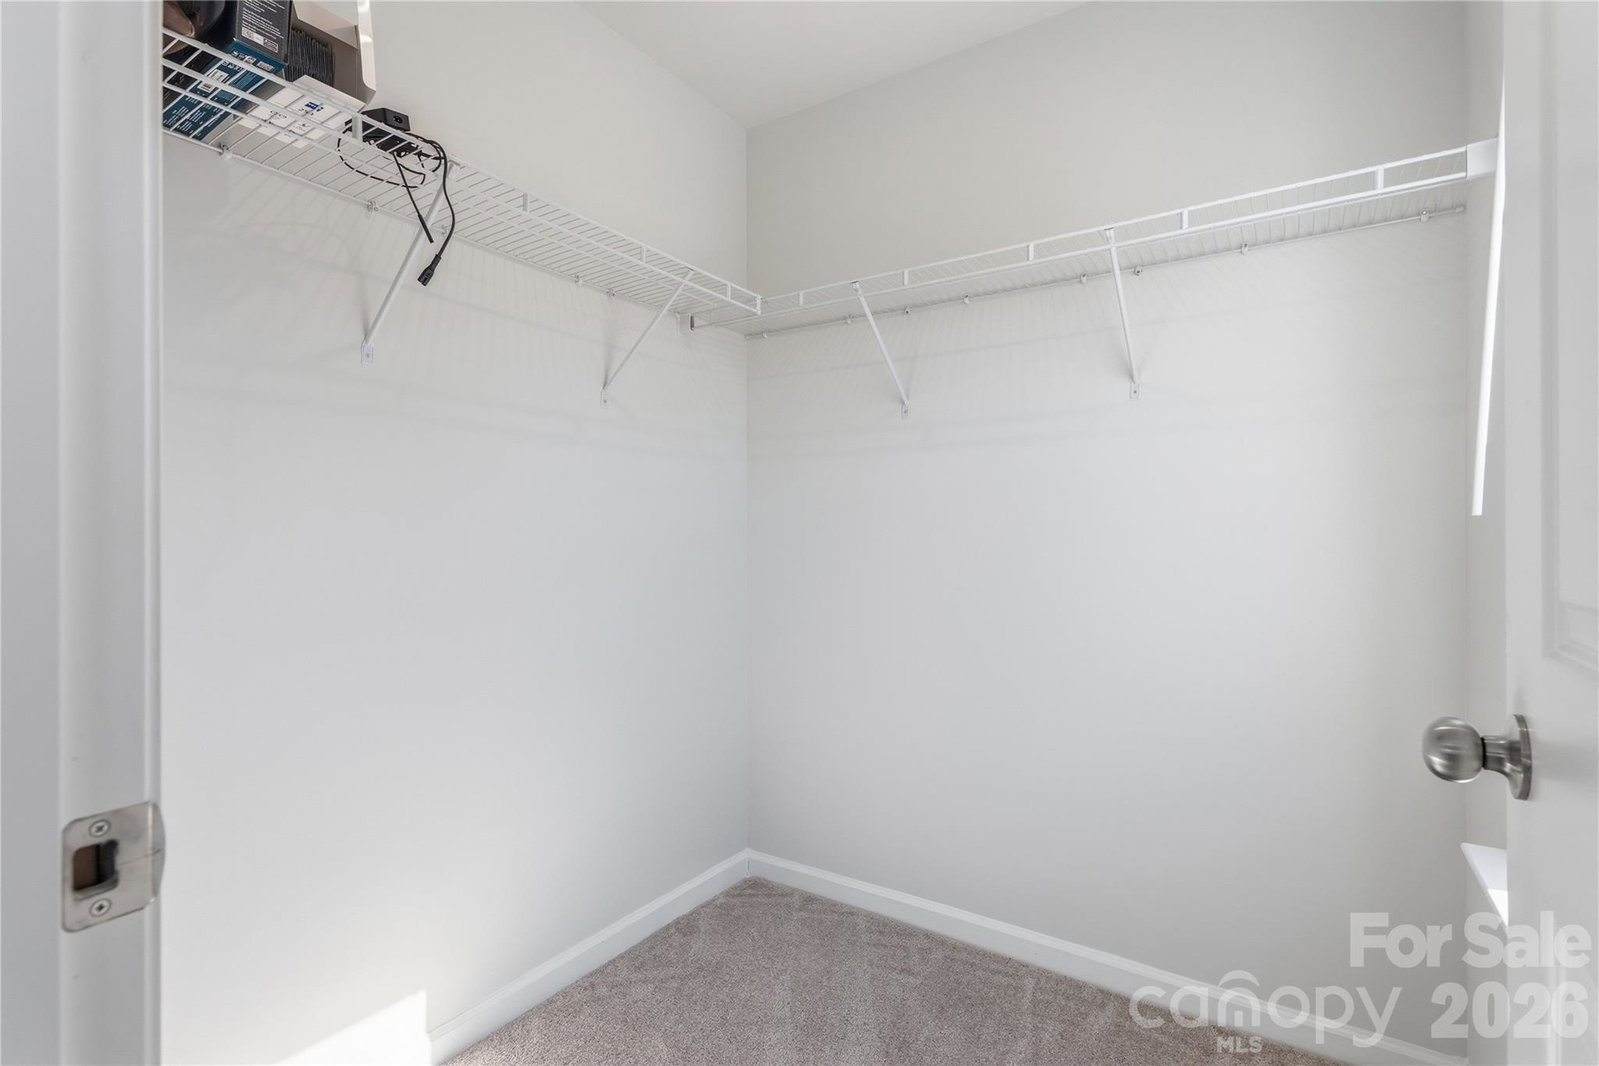
Welcome to a home that offers the perfect blend of style, comfort, and functionality come together beautifully. This stunning 4-bedroom, 3-bath residence has been thoughtfully enhanced with elegant wall décor in the foyer and family room, creating a warm, designer-inspired first impression from the moment you walk in. The heart of the home is the gourmet kitchen, featuring a spacious island perfect for entertaining, high-end finishes, and abundant counter space - ideal for both everyday living and hosting unforgettable gatherings. The main level offers a private guest suite, providing comfort and convenience for visitors or multi-generational living. Upstairs, the owner’s suite serves as a relaxing retreat with a large walk-in closet, accompanied by two additional bedrooms with ample storage. A versatile upper-level flex space adds even more value-perfect for a home office, media room, or fitness area to fit your lifestyle. From stylish upgrades to a highly functional layout, this home is designed to impress and ready to welcome you. Schedule your private showing today!
/u.realgeeks.media/redwoodrealtygroup/header.png)
Additional Information
- Hoa Fee
- $225
- Hoa Fee Paid
- Quarterly
- Fireplace
- Yes
- Equipment
- Dishwasher, Microwave
- Foundation
- Slab
- Main Level Rooms
- Bedroom(s), Bathroom-Full, Kitchen, Family Room, Dining Area
- Laundry Location
- Laundry Room, Upper Level
- Heating
- Central
- Water
- City
- Sewer
- Public Sewer
- Exterior Construction
- Stone Veneer, Vinyl
- Parking
- Driveway, Attached Garage
- Driveway
- Concrete
- Lot Description
- Level
- Elementary School
- Hickory Grove
- Middle School
- North Ridge
- High School
- Rocky River
- Builder Name
- Stanley Martin
- Total Property HLA
- 2824
Mortgage Calculator
“ Based on information submitted to the MLS GRID as of . All data is obtained from various sources and may not have been verified by broker or MLS GRID. Supplied Open House Information is subject to change without notice. All information should be independently reviewed and verified for accuracy. Some IDX listings have been excluded from this website. Properties may or may not be listed by the office/agent presenting the information © 2026 Canopy MLS as distributed by MLS GRID”

Last Updated: