10713 Ridge Acres Road, Charlotte, NC 28214
- $429,900
- 3
- BD
- 3
- BA
- 1,953
- SqFt




Listing courtesy of Taylor & Company Realty. lindalikesmail8@gmail.com
- List Price
- $429,900
- MLS#
- 4360021
- Status
- ACTIVE
- Days on Market
- 83
- Property Type
- Residential
- Architectural Style
- Ranch
- Year Built
- 1996
- Price Change
- ▼ $19,100 1781659506
- Bedrooms
- 3
- Bathrooms
- 3
- Full Baths
- 2
- Half Baths
- 1
- Lot Size
- 13,939
- Lot Size Area
- 0.32
- Living Area
- 1,953
- Sq Ft Total
- 1953
- County
- Mecklenburg
- Subdivision
- none
- Special Conditions
- None
- Waterfront Features
- None
Property Description
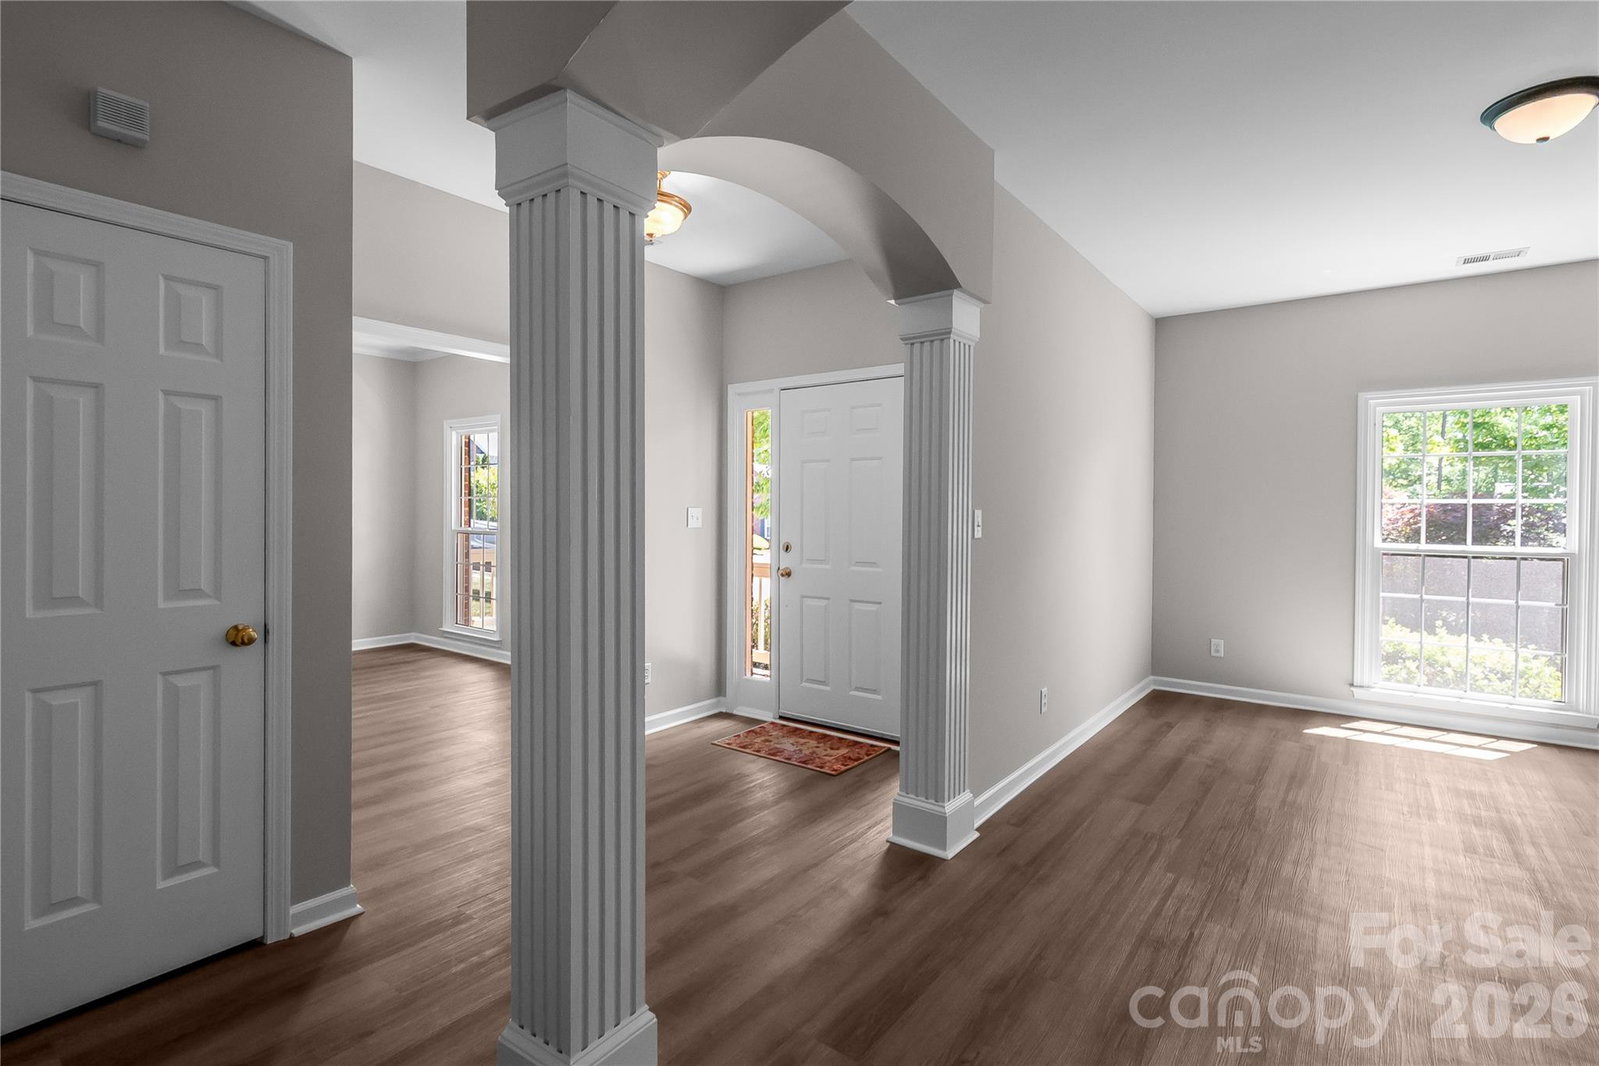
This Lovely All Brick Ranch located in Coulwood Hills was Recently Updated with Beautiful New Modern Flooring , New Mezzo Energy Efficient Windows , Freshly Painted, New Whirlpool Side-By-Side Refrigerator , and with a Washer/Dryer Included. Moldings and Column work are part of an Exquisite Dual Archway leading from the Entry to the Living Room, or to the Great Room with a Gas Fireplace and a Vaulted Ceiling. The Kitchen also has a Vaulted Ceiling and a Breakfast Area with a Charming Bay Window. A Dining Room with Natural Light is located at the front of the home and near the Kitchen. A Spacious Master Bedroom features a Large Closet and Upgraded Master Bath. Two additional bedrooms are connected by a Jack and Jill bath, there is a Powder Room located in the hallway. This home is situated at the beginning of a private Cul-de-sac and features a Serene Back Deck facing a Wooded Area offering a Relaxing Environment. There are also several beautiful mature trees in the front yard.
/u.realgeeks.media/redwoodrealtygroup/header.png)
Additional Information
- Hoa Fee
- $70
- Hoa Fee Paid
- Annually
- Fireplace
- Yes
- Interior Features
- Attic Stairs Pulldown, Entrance Foyer, Open Floorplan
- Floor Coverings
- Vinyl
- Equipment
- Dishwasher, Disposal, Dryer, Electric Cooktop, Electric Oven, Microwave, Oven, Refrigerator with Ice Maker, Washer/Dryer
- Foundation
- Crawl Space
- Main Level Rooms
- Kitchen, Primary Bedroom, Living Room, Den, Dining Room, Breakfast, Bedroom(s), Bedroom(s), Bathroom-Full, Bathroom-Full, Bathroom-Half
- Laundry Location
- Inside, Main Level, Washer Hookup
- Heating
- Forced Air, Natural Gas
- Water
- City
- Sewer
- Public Sewer
- Exterior Features
- Storage
- Exterior Construction
- Brick Full
- Parking
- Driveway, Attached Garage, Garage Faces Front
- Driveway
- Concrete, Paved
- Lot Description
- Cul-De-Sac, Sloped
- Elementary School
- River Oaks Academy
- Middle School
- Coulwood STEM Academy
- High School
- West Mecklenburg
- Total Property HLA
- 1953
- Master on Main Level
- Yes
Mortgage Calculator
“ Based on information submitted to the MLS GRID as of . All data is obtained from various sources and may not have been verified by broker or MLS GRID. Supplied Open House Information is subject to change without notice. All information should be independently reviewed and verified for accuracy. Some IDX listings have been excluded from this website. Properties may or may not be listed by the office/agent presenting the information © 2026 Canopy MLS as distributed by MLS GRID”

Last Updated: