467 Hoover Road, Troutman, NC 28166
- $874,000
- 3
- BD
- 3
- BA
- 2,076
- SqFt






Listing courtesy of Divine Living Real Estate LLC. deann.scheppele@gmail.com
- List Price
- $874,000
- MLS#
- 4360808
- Status
- ACTIVE
- Days on Market
- 121
- Property Type
- Residential
- Architectural Style
- Traditional
- Year Built
- 2023
- Price Change
- ▼ $25,000 1784842336
- Bedrooms
- 3
- Bathrooms
- 3
- Full Baths
- 2
- Half Baths
- 1
- Lot Size
- 89,733
- Lot Size Area
- 2.06
- Living Area
- 2,076
- Sq Ft Total
- 2076
- County
- Iredell
- Subdivision
- No Neighborhood
- Special Conditions
- None
Property Description
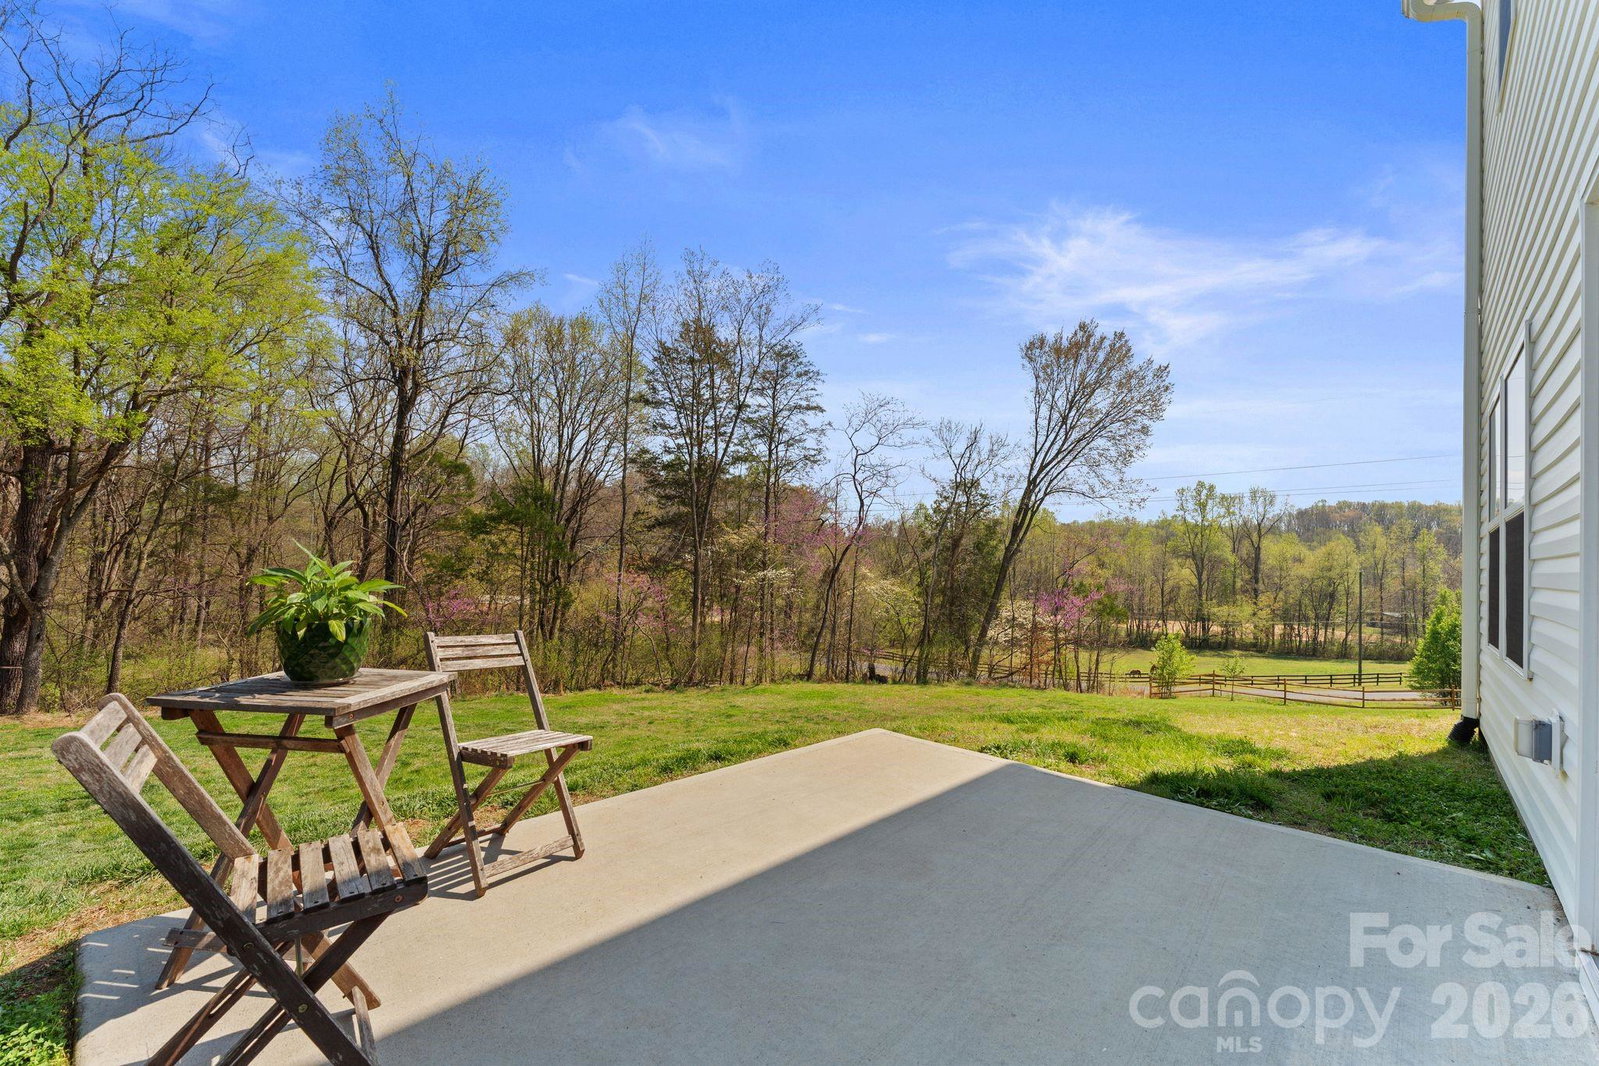
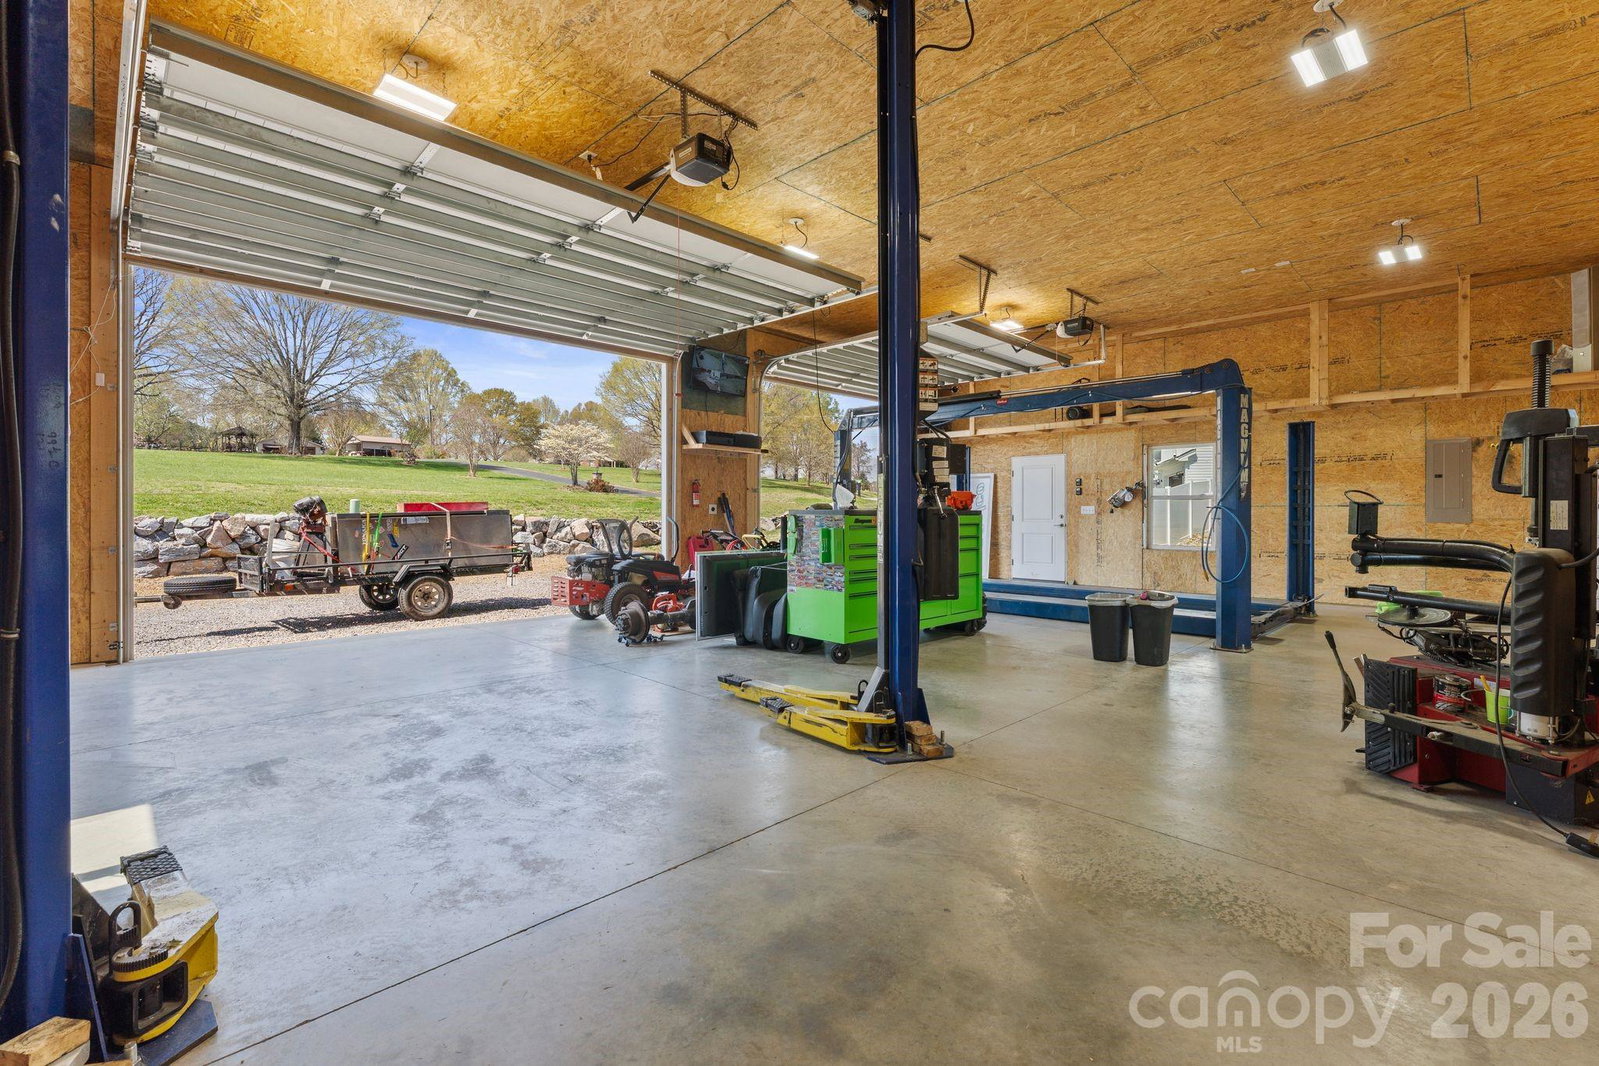
HUGE PRICE REDUCTION! Experience the perfect blend of country charm and modern convenience with a better than barndominium lifestyle in the highly desirable southern Troutman and northern Mooresville area. This well-appointed home sits on 2.06 acres, complete with a peaceful creek flowing along the back of the property. Enjoy luxury country living at its finest—while still being conveniently close to everything you need. Car enthusiasts and hobbyists will appreciate the impressive approximately 1,200 sq ft (30’ x 40’) detached garage/workshop that is fully insulated and equipped with two Magnum 10,000 lb car lifts, a camera system, surround sound, and a gas pack for heating and cooling. With 10’ doors and 12’ ceilings, it’s built to handle it all. RV parking inside or outside! The stunning heated and cooled in-ground pool and spa create a serene setting, perfect for entertaining or relaxing during quiet evenings at home. A cozy fire pit adds the perfect touch for cooler nights under the stars. Inside, the home features an open floor plan with spacious rooms throughout, offering both comfort and functionality. The home boasts a large kitchen with a massive walk-in pantry, an island with seating, stainless steel appliances, and a stylish subway tile backsplash. A convenient drop zone is located at the garage entry. Upstairs, the primary suite offers a large walk-in closet, double vanity sinks, tiled shower walls and flooring, and a private water closet. Two additional bedrooms, a full hall bath with tile flooring, a linen closet, and a tiled laundry room complete the upper level. You’ll also find a spacious loft and a huge bonus room with double-door entry—perfect for a media room, office, or play space. Upgrades throughout include spray foam insulation, quartz countertops, and comfort-height elongated toilets. A dedicated tablet—conveying with the home—controls the pool functions and outdoor lighting for added convenience. Underground power lines enhance the property’s clean and scenic landscape. Located in Troutman, nestled between Statesville and Mooresville, this area offers charming small-town living with exciting growth and expansion underway. Enjoy easy access to Lake Norman, as well as Charlotte, Greensboro, Hickory, and Winston-Salem. This property truly has it all—a rare find and a must-see!
/u.realgeeks.media/redwoodrealtygroup/header.png)
Additional Information
- Floor Coverings
- Carpet, Laminate, Tile
- Equipment
- Dishwasher, Disposal, Electric Range, Electric Water Heater, Exhaust Hood, Microwave, Plumbed For Ice Maker
- Foundation
- Slab
- Main Level Rooms
- Kitchen, Living Room, Bathroom-Half, Breakfast
- Laundry Location
- Laundry Room, Upper Level
- Heating
- Electric, Forced Air, Heat Pump
- Water
- Well
- Sewer
- Septic Installed
- Exterior Features
- Fire Pit, In-Ground Hot Tub / Spa
- Exterior Construction
- Stone Veneer, Vinyl
- Roof
- Architectural Shingle
- Parking
- Driveway, Attached Garage, Detached Garage, Garage Door Opener, Garage Faces Front, Garage Shop, RV Access/Parking
- Driveway
- Concrete, Gravel, Paved
- Lot Description
- Cleared, Open Lot, Creek/Stream, Wooded
- Elementary School
- Troutman
- Middle School
- Troutman
- High School
- South Iredell
- Zoning
- RUR
- Builder Name
- TruNorth Homes
- Total Property HLA
- 2076
Mortgage Calculator
“ Based on information submitted to the MLS GRID as of . All data is obtained from various sources and may not have been verified by broker or MLS GRID. Supplied Open House Information is subject to change without notice. All information should be independently reviewed and verified for accuracy. Some IDX listings have been excluded from this website. Properties may or may not be listed by the office/agent presenting the information © 2026 Canopy MLS as distributed by MLS GRID”

Last Updated: