3578 Farmstone Court, Kannapolis, NC 28081
- $1,260,000
- 5
- BD
- 5
- BA
- 4,308
- SqFt






Listing courtesy of QC Properties LLC. Tim@qcpropertiesnc.com
- List Price
- $1,260,000
- MLS#
- 4361136
- Status
- ACTIVE
- Days on Market
- 125
- Property Type
- Residential
- Year Built
- 2003
- Price Change
- ▼ $40,000 1784089480
- Bedrooms
- 5
- Bathrooms
- 5
- Full Baths
- 4
- Half Baths
- 1
- Lot Size
- 43,560
- Lot Size Area
- 1
- Living Area
- 4,308
- Sq Ft Total
- 4308
- County
- Cabarrus
- Subdivision
- Pine Creek
- Special Conditions
- None
Property Description
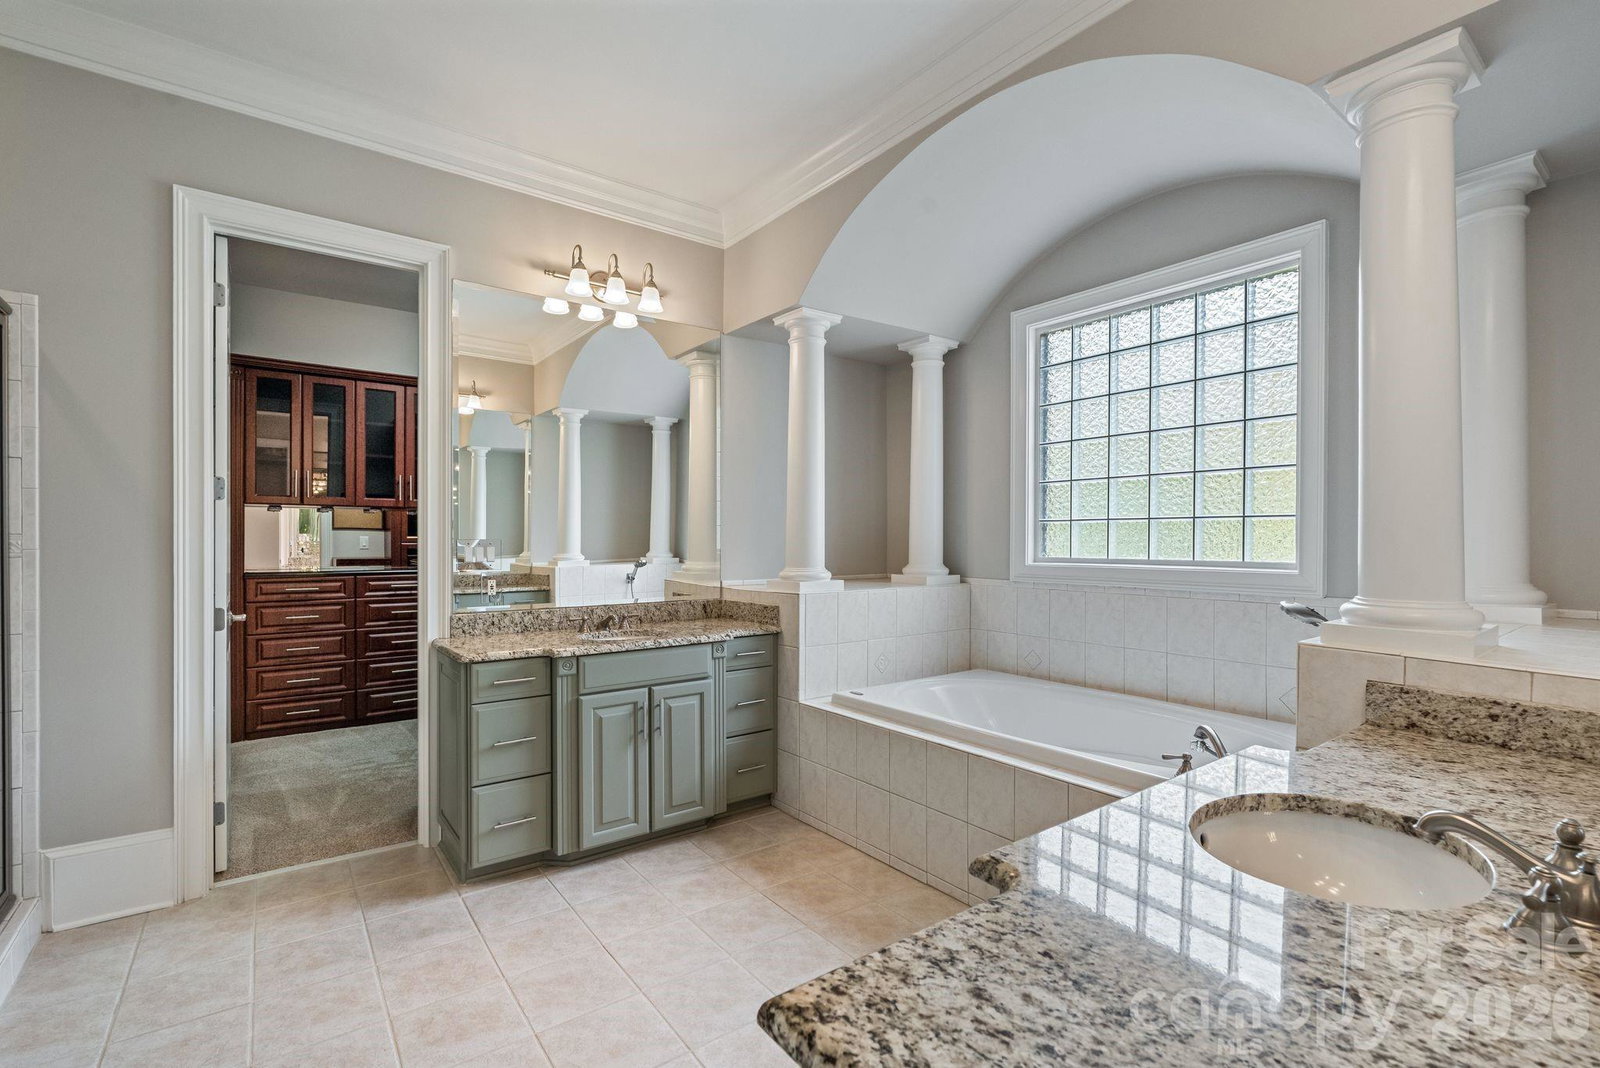
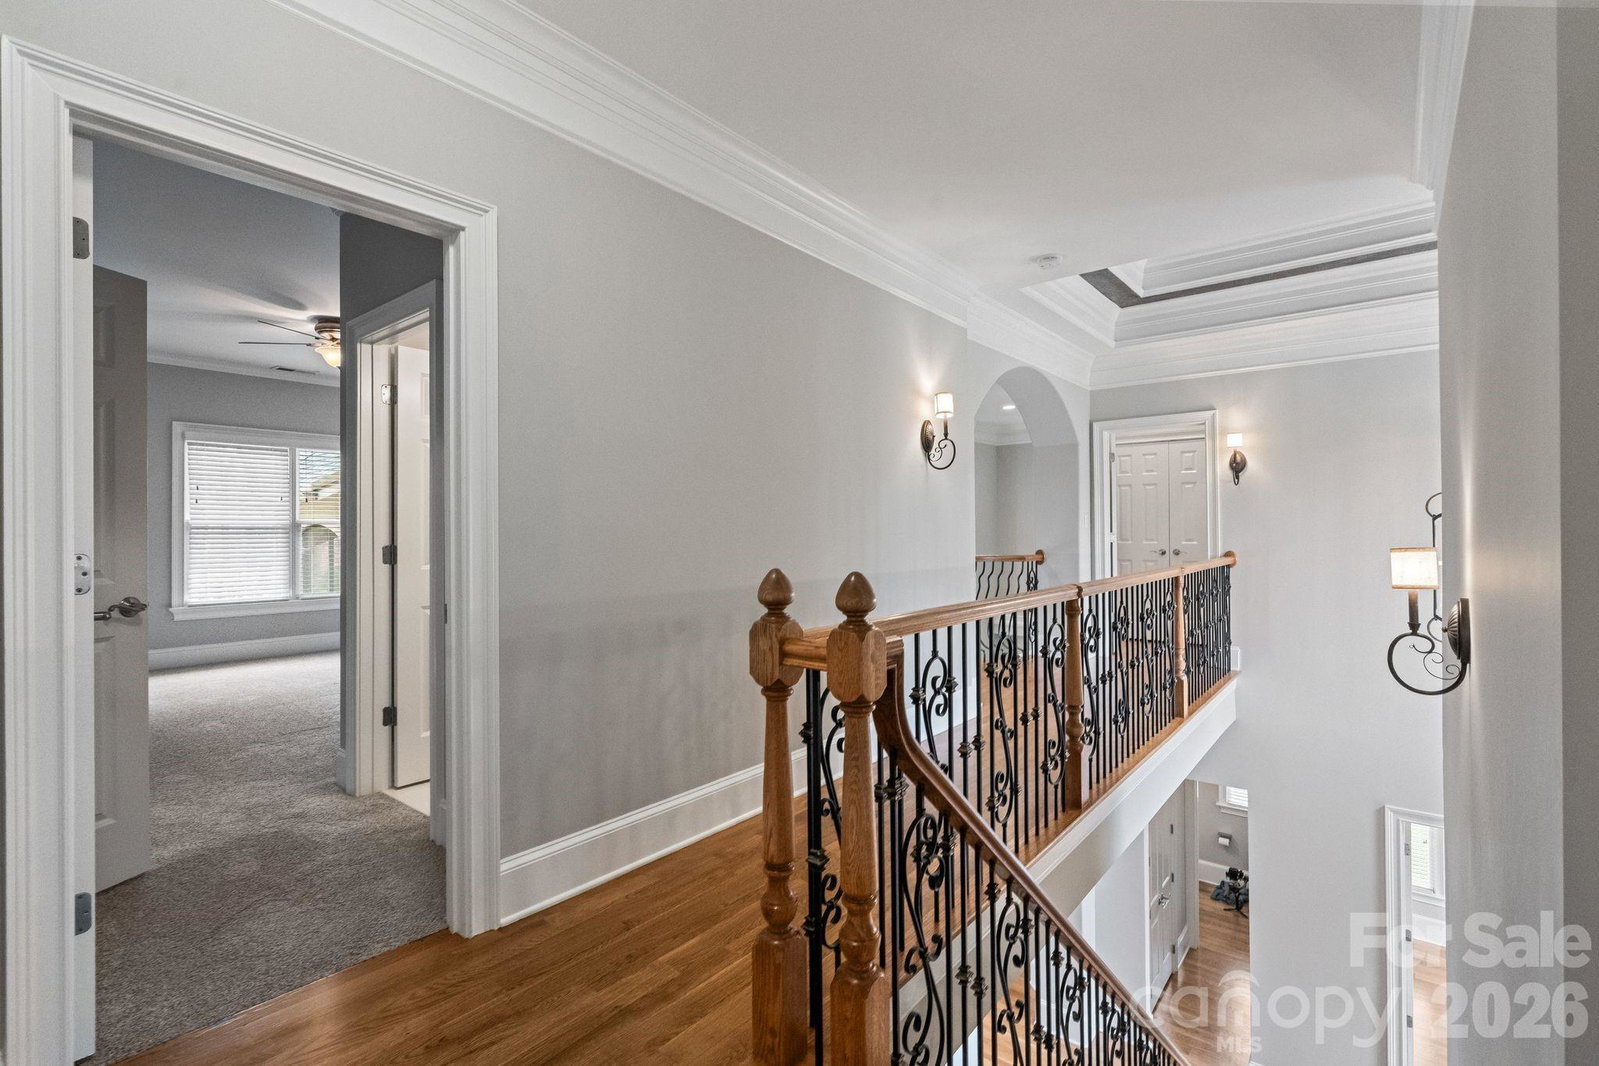
Welcome to 3578 Farmstone Court, nestled within the exclusive gated community of Pine Creek. This stunning 5-bedroom, 4.5-bath custom brick estate offering approximately 4931 square feet of living space and sits on a beautifully landscaped one-acre lot, providing both privacy and elegance. Step inside to discover a thoughtfully designed open floor plan featuring 10-foot ceilings on the main level and 9-foot ceilings upstairs. The home is rich with custom molding and detailed craftsmanship throughout, including a sophisticated coffered ceiling in the office. Perfect for working from home in style. Each spacious bedroom is equipped with custom walk-in closets, providing ample storage and organization. The home seamlessly blends comfort and luxury, making it ideal for both everyday living and entertaining. Start your mornings or unwind in the evenings on the gorgeous screened-in back patio, perfect for relaxing or hosting guests while enjoying the peaceful surroundings. Ideally located just a short drive from Uptown Charlotte, you’ll enjoy easy access to some of the area’s best restaurants, dining, shopping, and entertainment. Families will appreciate the proximity to Cannon School, adding to the home’s appeal for those seeking top-tier education options nearby. This exceptional property offers the perfect combination of luxury, location, and lifestyle.
/u.realgeeks.media/redwoodrealtygroup/header.png)
Additional Information
- Hoa Fee
- $2,328
- Hoa Fee Paid
- Annually
- Fireplace
- Yes
- Interior Features
- Built-in Features, Entrance Foyer, Kitchen Island, Pantry, Storage, Walk-In Closet(s)
- Equipment
- Dishwasher, Disposal, Gas Cooktop, Microwave, Tankless Water Heater, Wall Oven, Washer/Dryer
- Foundation
- Crawl Space
- Main Level Rooms
- Primary Bedroom, Living Room, Kitchen, Primary Bedroom, Office, Dining Room, Laundry, Breakfast, Bathroom-Half, Bathroom-Full, Office
- Laundry Location
- Laundry Room, Main Level, Sink
- Heating
- Central, Forced Air
- Water
- City
- Sewer
- Public Sewer
- Exterior Construction
- Brick Full
- Roof
- Architectural Shingle
- Parking
- Driveway, Attached Garage, Garage Door Opener, Garage Faces Side
- Driveway
- Brick, Concrete, Paved
- Elementary School
- Charles E. Boger
- Middle School
- Northwest Cabarrus
- High School
- Northwest Cabarrus
- Total Property HLA
- 4308
- Master on Main Level
- Yes
Mortgage Calculator
“ Based on information submitted to the MLS GRID as of . All data is obtained from various sources and may not have been verified by broker or MLS GRID. Supplied Open House Information is subject to change without notice. All information should be independently reviewed and verified for accuracy. Some IDX listings have been excluded from this website. Properties may or may not be listed by the office/agent presenting the information © 2026 Canopy MLS as distributed by MLS GRID”

Last Updated: