100 Ashton Lane, Brevard, NC 28712
- $1,275,000
- 4
- BD
- 3
- BA
- 2,941
- SqFt




Listing courtesy of Petit Properties Inc. SusanC.petitproperties@gmail.com
- List Price
- $1,275,000
- MLS#
- 4361168
- Status
- ACTIVE
- Days on Market
- 125
- Property Type
- Residential
- Year Built
- 1961
- Price Change
- ▼ $75,000 1782267267
- Bedrooms
- 4
- Bathrooms
- 3
- Full Baths
- 3
- Lot Size
- 95,832
- Lot Size Area
- 2.2
- Living Area
- 2,941
- Sq Ft Total
- 2941
- County
- Transylvania
- Subdivision
- No Neighborhood
- Special Conditions
- None
Property Description
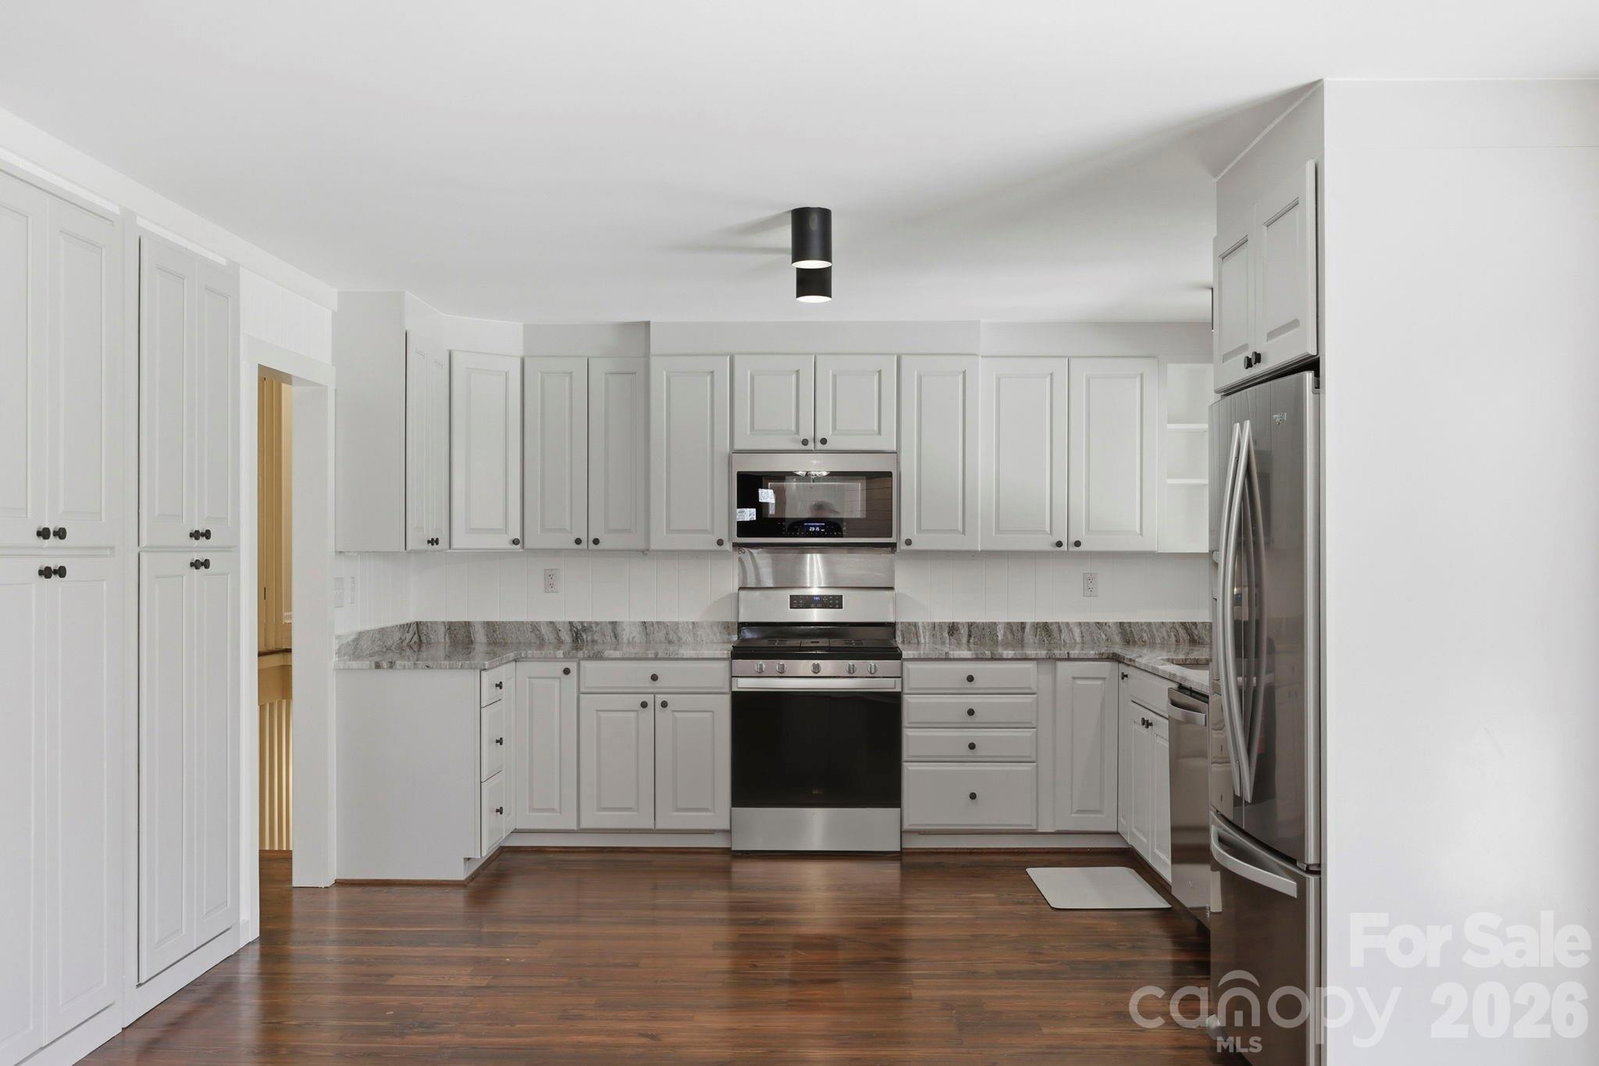
Welcome to this private, fully remodeled (2025-2026) exceptional 2.2 acre end-of-private street estate. No city taxes and no HOA fees-just peace, privacy and effortless access to downtown shopping, events, restaurants, top schools, and the local racket club. Thoughtful custom-high end details include gorgeous hardwood flooring and abundant natural lighting for comfortable everyday living and easy entertaining. The newly remodeled chef's kitchen includes a custom coffee bar, easy access pantry cupboard with an additional walk-in pantry for extra kitchen storage and utility. Includes, Fully remodeled bathrooms and laundry room with additional storage. New recessed lighting and fixtures throughout as well as a brand new HVAC system which insures efficient and dependable climate control. The exquisite exterior includes a Beautiful new Metal roof with a Custom Stone Chimney and copper trim. This home is artfully designed with Stone and Hand Milled wood work, flagstone patios, walkways and Security Lighting that surround the entire property. The Rich Cedar covered back patio has recessed lighting, stone and wood columns and black iron railing which is an ideal space that flows from the kitchen for morning coffee, alfresco dining and wildlife viewing of the expansive grounds. The lower living area boasts a new imported Italian tile floor and unique Wormy Chestnut accents that give the home a refined, timeless charm. The unique heated and cooled workspace provides year-round utility for hobbies, projects or secure equipment storage. Practical conveniences include a two-car custom wood and stone carport with attached storage building and carefully designed covered walkways and porches that extend daily living outdoors while protecting you from the elements. With no City taxes to complicate ownership, this property is a straightforward, low-hassle opportunity for buyers seeking privacy, character and modern upgrades on a beautifully maintained parcel. Schedule a showing to experience the blend of thoughtful custom finishes and expansive outdoor living on this private 2.2 acre retreat. Whether you're looking for a forever home with room to roam, a hobbyist's workshop and storage solution, or an elegant entertaining setting with near town amenities, this property delivers.
/u.realgeeks.media/redwoodrealtygroup/header.png)
Additional Information
- Fireplace
- Yes
- Equipment
- Dishwasher, Disposal, Gas Range, Microwave, Refrigerator with Ice Maker, Washer/Dryer
- Foundation
- Basement
- Main Level Rooms
- Primary Bedroom, Bedroom(s), Bathroom-Full, Bathroom-Full, Kitchen, Living Room, Dining Area
- Laundry Location
- In Basement, Laundry Room
- Heating
- Heat Pump
- Water
- Well
- Sewer
- Septic Installed
- Exterior Construction
- Stone, Wood
- Roof
- Metal
- Parking
- Attached Carport, Driveway
- Driveway
- Asphalt, Paved
- Lot Description
- Level, Paved, Private
- Elementary School
- Unspecified
- Middle School
- Unspecified
- High School
- Unspecified
- Total Property HLA
- 2941
- Master on Main Level
- Yes
Mortgage Calculator
“ Based on information submitted to the MLS GRID as of . All data is obtained from various sources and may not have been verified by broker or MLS GRID. Supplied Open House Information is subject to change without notice. All information should be independently reviewed and verified for accuracy. Some IDX listings have been excluded from this website. Properties may or may not be listed by the office/agent presenting the information © 2026 Canopy MLS as distributed by MLS GRID”

Last Updated: