423 Bethel Drive, Salisbury, NC 28144
- $541,000
- 4
- BD
- 4
- BA
- 3,196
- SqFt




Listing courtesy of Wallace Realty. jaynehelms@gmail.com
Sold listing courtesy of NorthGroup Real Estate LLC
- Sold Price
- $541,000
- List Price
- $549,000
- MLS#
- 4361516
- Status
- CLOSED
- Days on Market
- 156
- Property Type
- Residential
- Architectural Style
- Traditional
- Year Built
- 1997
- Closing Date
- Sep 04, 2026
- Bedrooms
- 4
- Bathrooms
- 4
- Full Baths
- 3
- Half Baths
- 1
- Lot Size
- 33,105
- Lot Size Area
- 0.76
- Living Area
- 3,196
- Sq Ft Total
- 3196
- County
- Rowan
- Subdivision
- Country Club
- Special Conditions
- None
Property Description
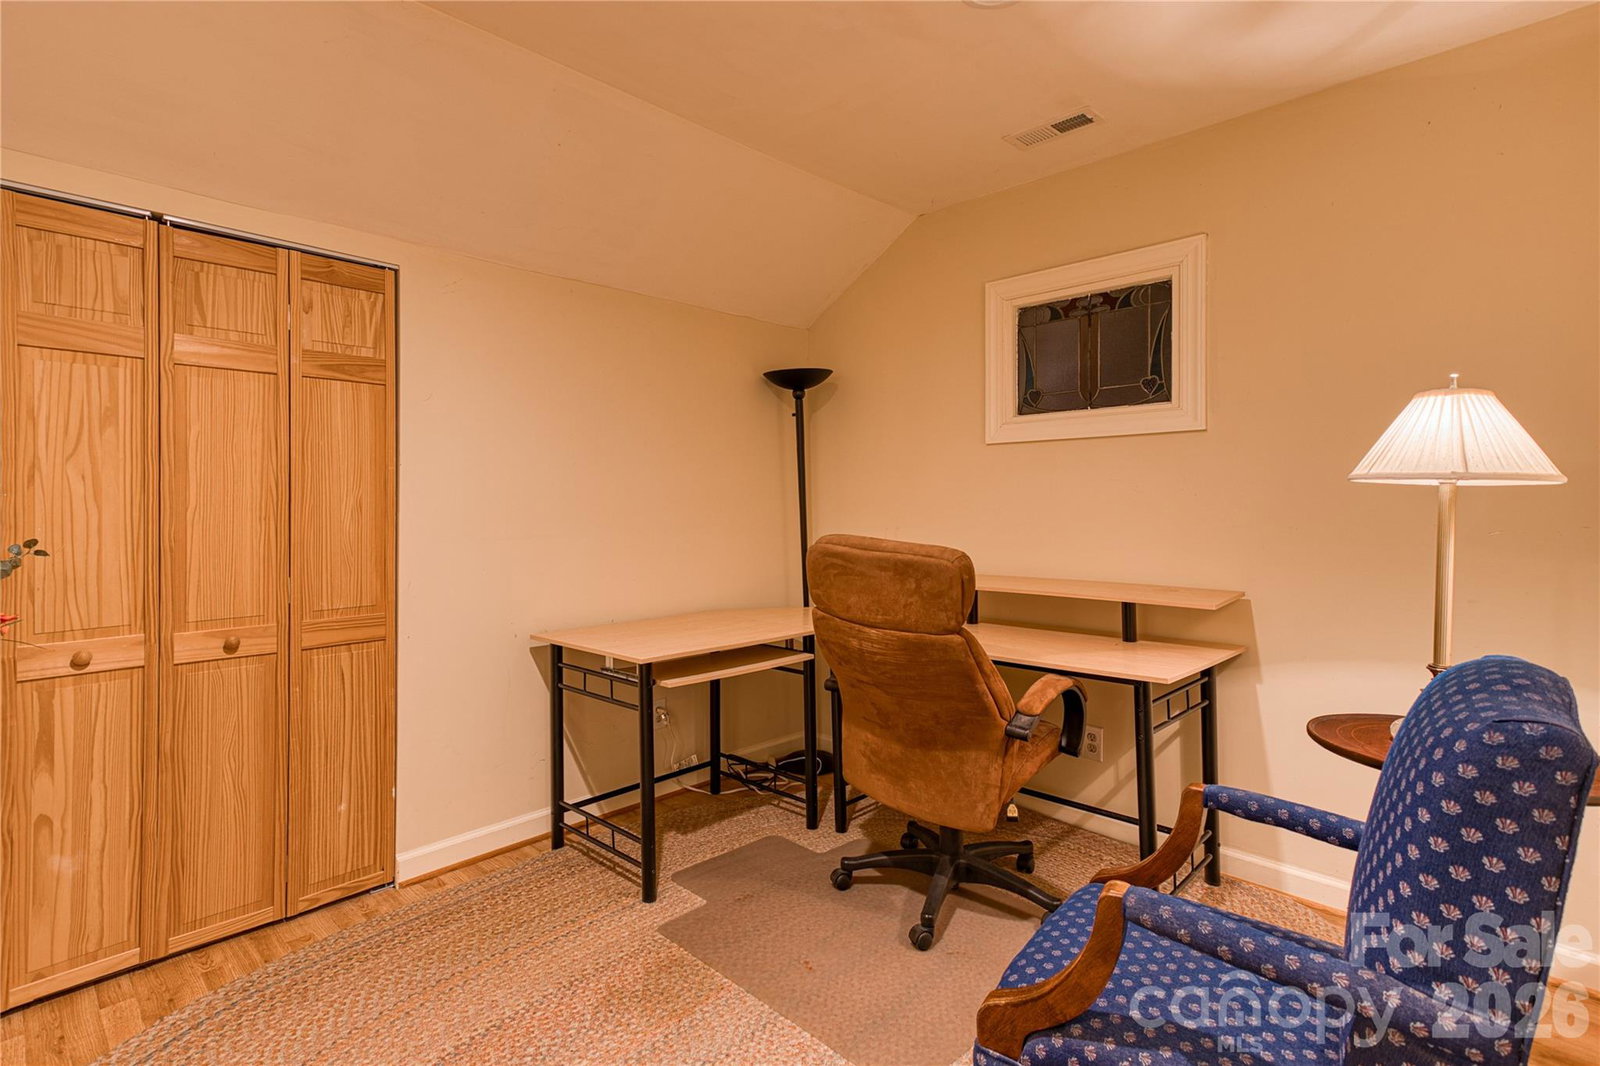
What other Salisbury Country Club home offers this much square footage, custom built with all the bells and whistles and an unfinished basement that if finished, would give you a huge and amazing home for the price? This Southern Living architectural plan boasts 4 BR, 4 BA with primary on main level. New roof in 2018. Both HVAC units new in 2023! Beautiful hardwoods, custom tile, crown molding, wainscoting, tray ceilings, built ins and so many more custom attributes in this home. Membership to the Country Club of Salisbury is available if desired, offering a Donald Ross golf course, tennis courts, beautiful swimming pool and recently totally updated club house. This is an amazing entry point to a super fun lifestyle! Buy the house, join the club, get a golf cart and you are set to go!
/u.realgeeks.media/redwoodrealtygroup/header.png)
Additional Information
- Fireplace
- Yes
- Interior Features
- Breakfast Bar, Built-in Features, Entrance Foyer, Walk-In Closet(s)
- Floor Coverings
- Carpet, Tile, Wood
- Equipment
- Dishwasher, Disposal, Double Oven, Gas Cooktop, Refrigerator
- Foundation
- Basement
- Main Level Rooms
- Primary Bedroom, Bedroom(s), Bathroom-Full, Bathroom-Full, Bathroom-Half, Kitchen, Living Room, Dining Room, Den, Laundry
- Laundry Location
- Inside, Laundry Room, Main Level
- Heating
- Heat Pump, Natural Gas
- Water
- City
- Sewer
- Public Sewer
- Exterior Construction
- Hard Stucco
- Roof
- Architectural Shingle
- Parking
- Driveway, Attached Garage, Garage Door Opener, Garage Faces Side
- Driveway
- Concrete, Paved
- Lot Description
- Private, Wooded
- Elementary School
- Unspecified
- Middle School
- Unspecified
- High School
- Unspecified
- Total Property HLA
- 3196
- Master on Main Level
- Yes
Mortgage Calculator
“ Based on information submitted to the MLS GRID as of . All data is obtained from various sources and may not have been verified by broker or MLS GRID. Supplied Open House Information is subject to change without notice. All information should be independently reviewed and verified for accuracy. Some IDX listings have been excluded from this website. Properties may or may not be listed by the office/agent presenting the information © 2026 Canopy MLS as distributed by MLS GRID”

Last Updated: