436 Riddle Mill Road, Clover, SC 29710
- $779,999
- 3
- BD
- 3
- BA
- 2,438
- SqFt




Listing courtesy of Corcoran HM Properties. jordansmith@hmproperties.com
- List Price
- $779,999
- MLS#
- 4361598
- Status
- ACTIVE
- Days on Market
- 68
- Property Type
- Residential
- Architectural Style
- European
- Year Built
- 2026
- Price Change
- ▼ $20,000 1784158888
- Bedrooms
- 3
- Bathrooms
- 3
- Full Baths
- 2
- Half Baths
- 1
- Lot Size
- 65,775
- Lot Size Area
- 1.51
- Living Area
- 2,438
- Sq Ft Total
- 2438
- County
- York
- Subdivision
- No Neighborhood
- Special Conditions
- None
Property Description
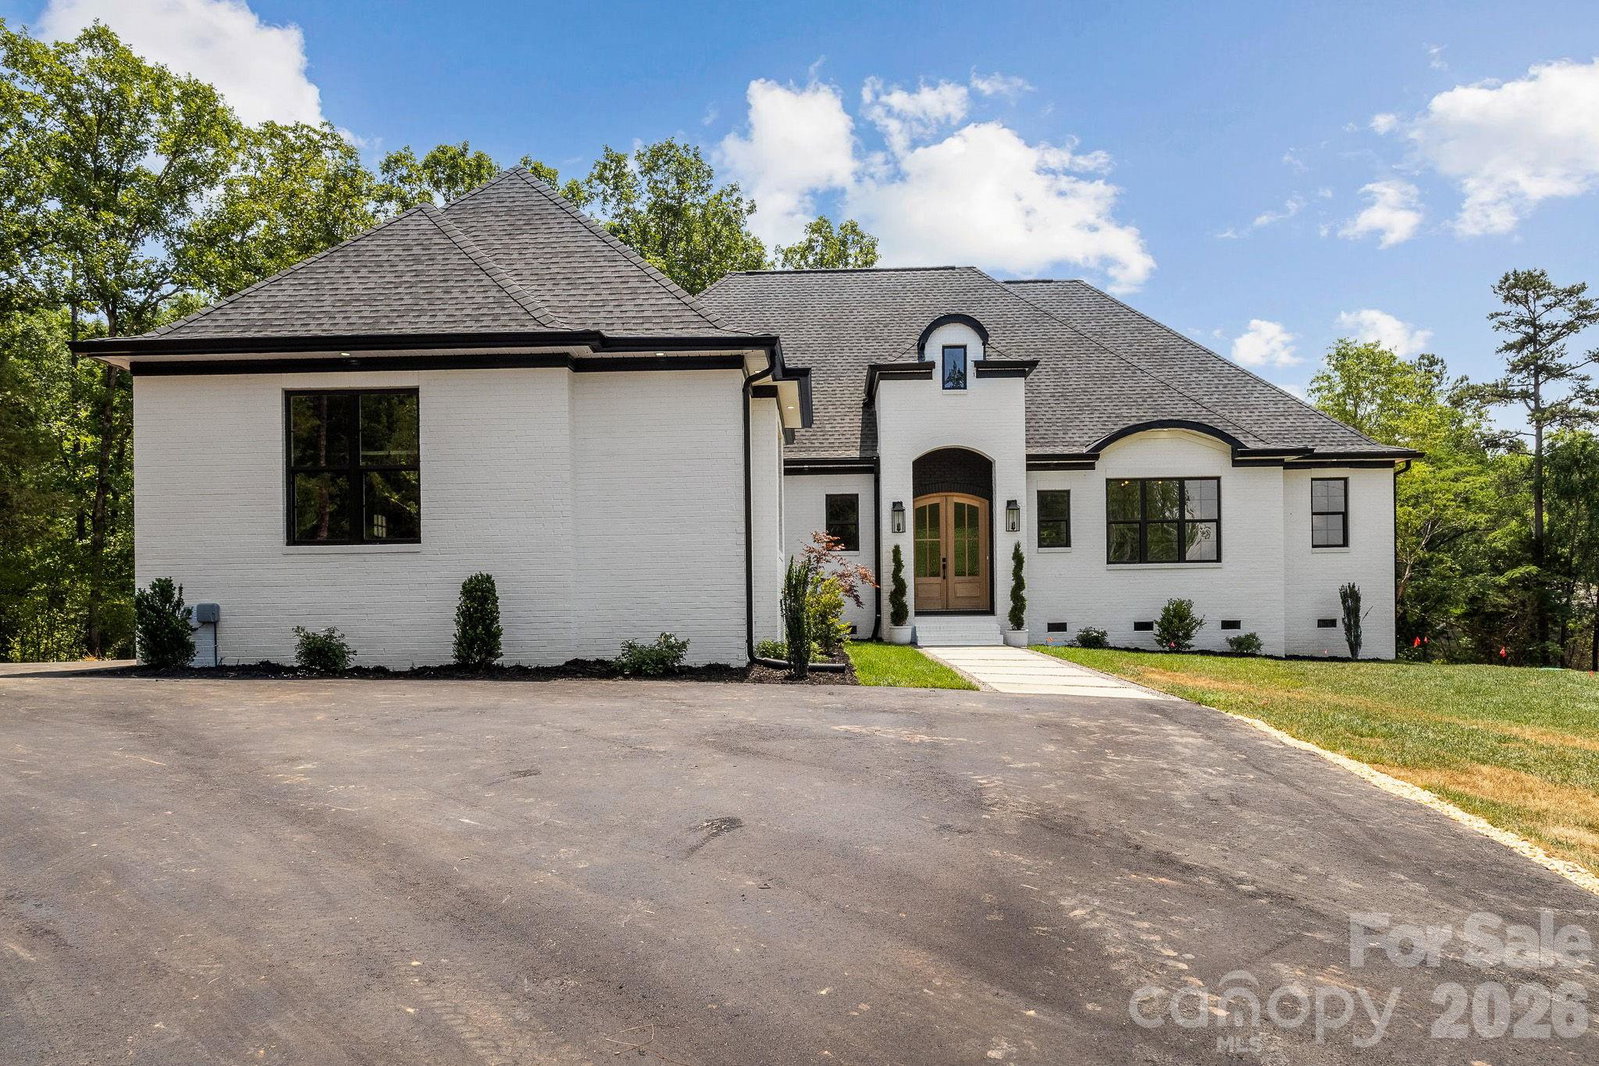
Timeless European design meets elevated modern living in this beautifully crafted one-story, ranch home. From the striking white-painted brick exterior to the arched entry and warm wood-stained front door, every detail creates a refined first impression. A clean-lined paver walkway with pebble inlay leads you inside to a light-filled, open-concept layout with soaring vaulted ceilings! The kitchen is a true focal point, featuring an oversized island, custom white cabinetry, quartz countertops, a classic subway tile backsplash, and a custom range hood—all accented by designer lighting throughout. The primary suite is a private retreat, featuring a free standing soaking tub wrapped in walls of marble-inspired tile and a luxurious oversized walk-in shower! A flex space off the main living area offers tons of natural light and endless versatility—perfect for a private office, drop zone, art studio, homework space, playroom, future butler's pantry/bar area, or just a fabulous storage space for seasonal decor! Thoughtfully designed secondary bedrooms share a Jack-and-Jill layout, while the spacious laundry room adds both function and convenience with additional cabinetry and storage. Located just minutes from Lake Wylie and approximately 30 minutes to Uptown Charlotte, within the highly sought-after Clover School District. Riddle Mill Road is quickly emerging as one of Clover’s most desirable luxury corridors—where refined homes meet a quiet, countryside feel just minutes from everyday conveniences.
/u.realgeeks.media/redwoodrealtygroup/header.png)
Additional Information
- Fireplace
- Yes
- Floor Coverings
- Vinyl
- Equipment
- Microwave, Oven
- Foundation
- Crawl Space
- Main Level Rooms
- Primary Bedroom, Bathroom-Full, Bedroom(s), Bedroom(s), Kitchen, Living Room, Dining Area, Flex Space, Bathroom-Full, Bathroom-Half, Laundry
- Laundry Location
- Laundry Room
- Heating
- Central, Electric
- Water
- Well
- Sewer
- Septic Installed
- Exterior Construction
- Brick Partial, Fiber Cement
- Parking
- Driveway, Attached Garage
- Driveway
- Asphalt, Paved
- Lot Description
- Cleared, Sloped, Wooded
- Elementary School
- Oakridge
- Middle School
- Oakridge
- High School
- Lake Wylie
- New Construction
- Yes
- Builder Name
- Turn Key Home Builders Inc
- Total Property HLA
- 2438
- Master on Main Level
- Yes
Mortgage Calculator
“ Based on information submitted to the MLS GRID as of . All data is obtained from various sources and may not have been verified by broker or MLS GRID. Supplied Open House Information is subject to change without notice. All information should be independently reviewed and verified for accuracy. Some IDX listings have been excluded from this website. Properties may or may not be listed by the office/agent presenting the information © 2026 Canopy MLS as distributed by MLS GRID”

Last Updated: