1241 Drummond Avenue, Charlotte, NC 28205
- $740,000
- 3
- BD
- 3
- BA
- 2,874
- SqFt


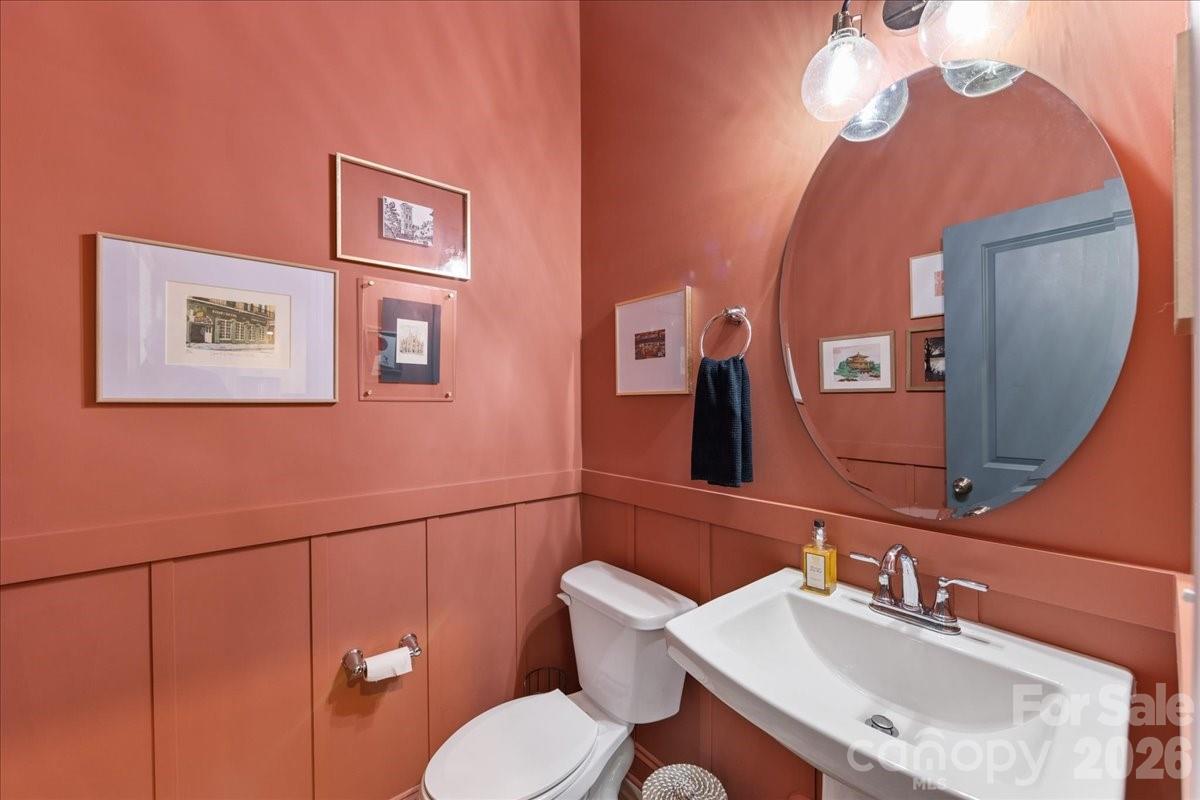


Listing courtesy of Helen Adams Realty. marypell@helenadamsrealty.com
- List Price
- $740,000
- MLS#
- 4362563
- Status
- ACTIVE
- Days on Market
- 168
- Property Type
- Residential
- Architectural Style
- Traditional
- Year Built
- 2021
- Price Change
- ▼ $10,000 1789002776
- Bedrooms
- 3
- Bathrooms
- 3
- Full Baths
- 2
- Half Baths
- 1
- Lot Size
- 6,098
- Lot Size Area
- 0.14
- Living Area
- 2,874
- Sq Ft Total
- 2874
- County
- Mecklenburg
- Subdivision
- Villa Heights
- Special Conditions
- None
Property Description
Situated in the heart of Villa Heights, 1241 Drummond Ave blends timeless charm with thoughtful updates and a layout designed for modern living. Built in 2021, the light-filled living spaces flow effortlessly for both everyday living and entertaining, anchored by a well-appointed kitchen with ample storage and large pantry. The kitchen features quartz countertops, beautiful backsplash and stainless steel appliances. A standout on the main level is the moody library/study, perfect for working from home or unwinding. Upstairs, the primary suite offers a private retreat with its own sitting porch, an oversized closet, and a spacious bath, while a versatile bonus space at the top of the stairs functions beautifully as a second living room. Additional bedrooms provide flexibility for family or guests, and the private outdoor space adds to the home’s appeal, all just moments from neighborhood favorites, parks, and everything this location has to offer.
/u.realgeeks.media/redwoodrealtygroup/header.png)
Additional Information
- Hoa Fee
- $79
- Hoa Fee Paid
- Monthly
- Interior Features
- Kitchen Island, Open Floorplan, Walk-In Closet(s), Walk-In Pantry
- Floor Coverings
- Carpet, Hardwood, Tile
- Equipment
- Dishwasher, Disposal, Electric Water Heater, Gas Cooktop, Gas Range, Microwave, Oven, Wall Oven
- Foundation
- Slab
- Main Level Rooms
- Dining Room, Kitchen, Living Room, Office, Bathroom-Half
- Laundry Location
- Laundry Room, Upper Level
- Heating
- Forced Air, Natural Gas
- Water
- City
- Sewer
- Public Sewer
- Exterior Construction
- Hardboard Siding, Stone Veneer
- Parking
- Attached Garage
- Driveway
- Concrete, Paved
- Lot Description
- End Unit
- Elementary School
- Villa Heights
- Middle School
- Eastway
- High School
- Garinger
- Total Property HLA
- 2874
Mortgage Calculator
“ Based on information submitted to the MLS GRID as of . All data is obtained from various sources and may not have been verified by broker or MLS GRID. Supplied Open House Information is subject to change without notice. All information should be independently reviewed and verified for accuracy. Some IDX listings have been excluded from this website. Properties may or may not be listed by the office/agent presenting the information © 2026 Canopy MLS as distributed by MLS GRID”

Last Updated: