1042 Riverwalk Parkway, Rock Hill, SC 29730
- $384,900
- 2
- BD
- 3
- BA
- 1,868
- SqFt




Listing courtesy of ERA Live Moore. hstrowd@yahoo.com
- List Price
- $384,900
- MLS#
- 4363460
- Status
- ACTIVE
- Days on Market
- 153
- Property Type
- Residential
- Year Built
- 2021
- Price Change
- ▼ $5,099 1788397398
- Bedrooms
- 2
- Bathrooms
- 3
- Full Baths
- 2
- Half Baths
- 1
- Lot Size
- 2,613
- Lot Size Area
- 0.06
- Living Area
- 1,868
- Sq Ft Total
- 1868
- County
- York
- Subdivision
- Riverwalk
- Special Conditions
- None
Property Description
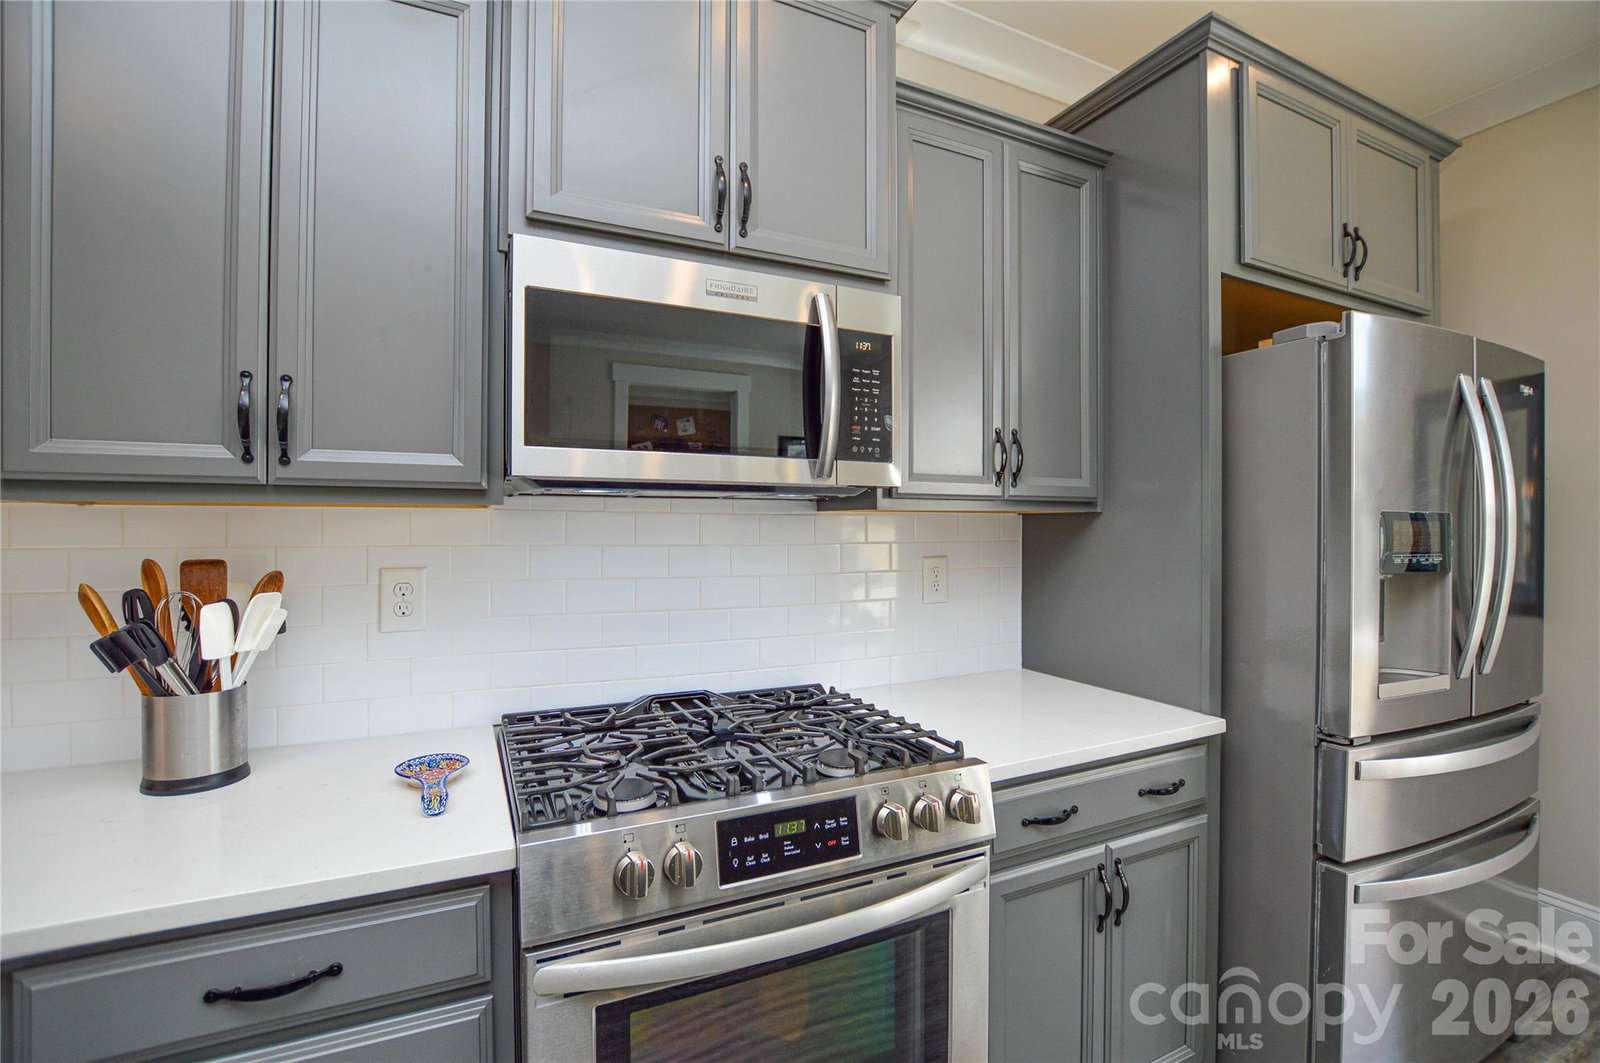
Welcome to this modern and stylish townhome in the Riverwalk community, offering thoughtfully designed living space and convenient access to the best of Rock Hill. The main level features an open-concept layout that creates a seamless flow between living, dining, and kitchen areas—ideal for both everyday living and entertaining. The bright kitchen is well-appointed with a gas range, generous cabinetry, a spacious pantry, and a peninsula with seating. A convenient half bath and drop zone add functionality to the main floor. Upstairs, two well-sized bedroom suites each offer privacy and comfort, along with access to a centrally located laundry closet for added convenience. Outdoor features include a backyard and patio space, providing options for relaxing or enjoying time outdoors. A one-car detached garage adds additional storage and parking flexibility. Located in the Riverwalk community, this property offers convenient proximity to shopping, dining, and recreational opportunities in Rock Hill.
/u.realgeeks.media/redwoodrealtygroup/header.png)
Additional Information
- Hoa Fee
- $150
- Hoa Fee Paid
- Monthly
- Community Features
- Outdoor Pool, Street Lights, Walking Trails
- Interior Features
- Attic Stairs Pulldown, Drop Zone, Walk-In Closet(s), Walk-In Pantry
- Floor Coverings
- Carpet, Tile, Vinyl
- Equipment
- Dishwasher, Exhaust Fan, Gas Range, Gas Water Heater, Microwave, Self Cleaning Oven, Tankless Water Heater
- Foundation
- Slab
- Main Level Rooms
- Bathroom-Half, Kitchen, Living Room, Dining Room
- Laundry Location
- In Hall, Laundry Closet, Upper Level
- Heating
- Forced Air, Natural Gas
- Water
- City
- Sewer
- Public Sewer
- Exterior Construction
- Fiber Cement
- Roof
- Architectural Shingle
- Parking
- Detached Garage, Garage Faces Rear, On Street
- Driveway
- None, Paved
- Lot Description
- Level
- Elementary School
- Independence
- Middle School
- Sullivan
- High School
- Rock Hill
- Builder Name
- Avencia Homes
- Total Property HLA
- 1868
Mortgage Calculator
“ Based on information submitted to the MLS GRID as of . All data is obtained from various sources and may not have been verified by broker or MLS GRID. Supplied Open House Information is subject to change without notice. All information should be independently reviewed and verified for accuracy. Some IDX listings have been excluded from this website. Properties may or may not be listed by the office/agent presenting the information © 2026 Canopy MLS as distributed by MLS GRID”

Last Updated: