201 Browntown Road, Belmont, NC 28012
- $384,900
- 3
- BD
- 2
- BA
- 1,691
- SqFt




Listing courtesy of RE/MAX Executive. stroupe.amy@gmail.com
- List Price
- $384,900
- MLS#
- 4363834
- Status
- ACTIVE
- Days on Market
- 162
- Property Type
- Residential
- Architectural Style
- Traditional
- Year Built
- 1956
- Price Change
- ▼ $4,600 1787272968
- Bedrooms
- 3
- Bathrooms
- 2
- Full Baths
- 2
- Lot Size
- 17,424
- Lot Size Area
- 0.4
- Living Area
- 1,691
- Sq Ft Total
- 1691
- County
- Gaston
- Subdivision
- No Neighborhood
- Special Conditions
- None
Property Description
PRICE REDUCED TO $384,900!! Welcome to this beautifully renovated brick ranch near downtown Belmont — No HOA! Situated on an almost 1/2-acre lot, this stunning home features an open floor plan with generous-sized rooms, 3 bedrooms plus a study/flex room and 2 full bathrooms. Updates include luxury vinyl plank flooring, stylish finishes and modern conveniences throughout. The designer kitchen offers new cabinetry, quartz countertops, sleek tile backsplash and stainless steel appliances. The spacious primary suite is a true retreat with a luxury en-suite bath featuring a double vanity, stand-alone soaking tub and a large walk-in shower with floor-to-ceiling tile. Both bathrooms have been fully renovated with beautiful tile work and modern finishes. Additional features include ceiling fans in the living room, study and all bedrooms, plus there is a convenient laundry/mud room with built-in drop zone! Step outside to enjoy the large fenced backyard, complete with a storage building and fire pit area — perfect for relaxing or entertaining. Major upgrades include NEW HVAC, updated electrical panel and the water heater was just replaced in 2024! Conveniently located just minutes from shopping, dining, parks and entertainment, with quick access to interstates and the airport for commuting or Lake Wylie for weekend fun! Enjoy all the charm and year-round events Belmont has to offer! Up to 100% USDA financing eligible! Property was used as an Airbnb and could also make a great investment property with future growth and commercial properties nearby!
/u.realgeeks.media/redwoodrealtygroup/header.png)
Additional Information
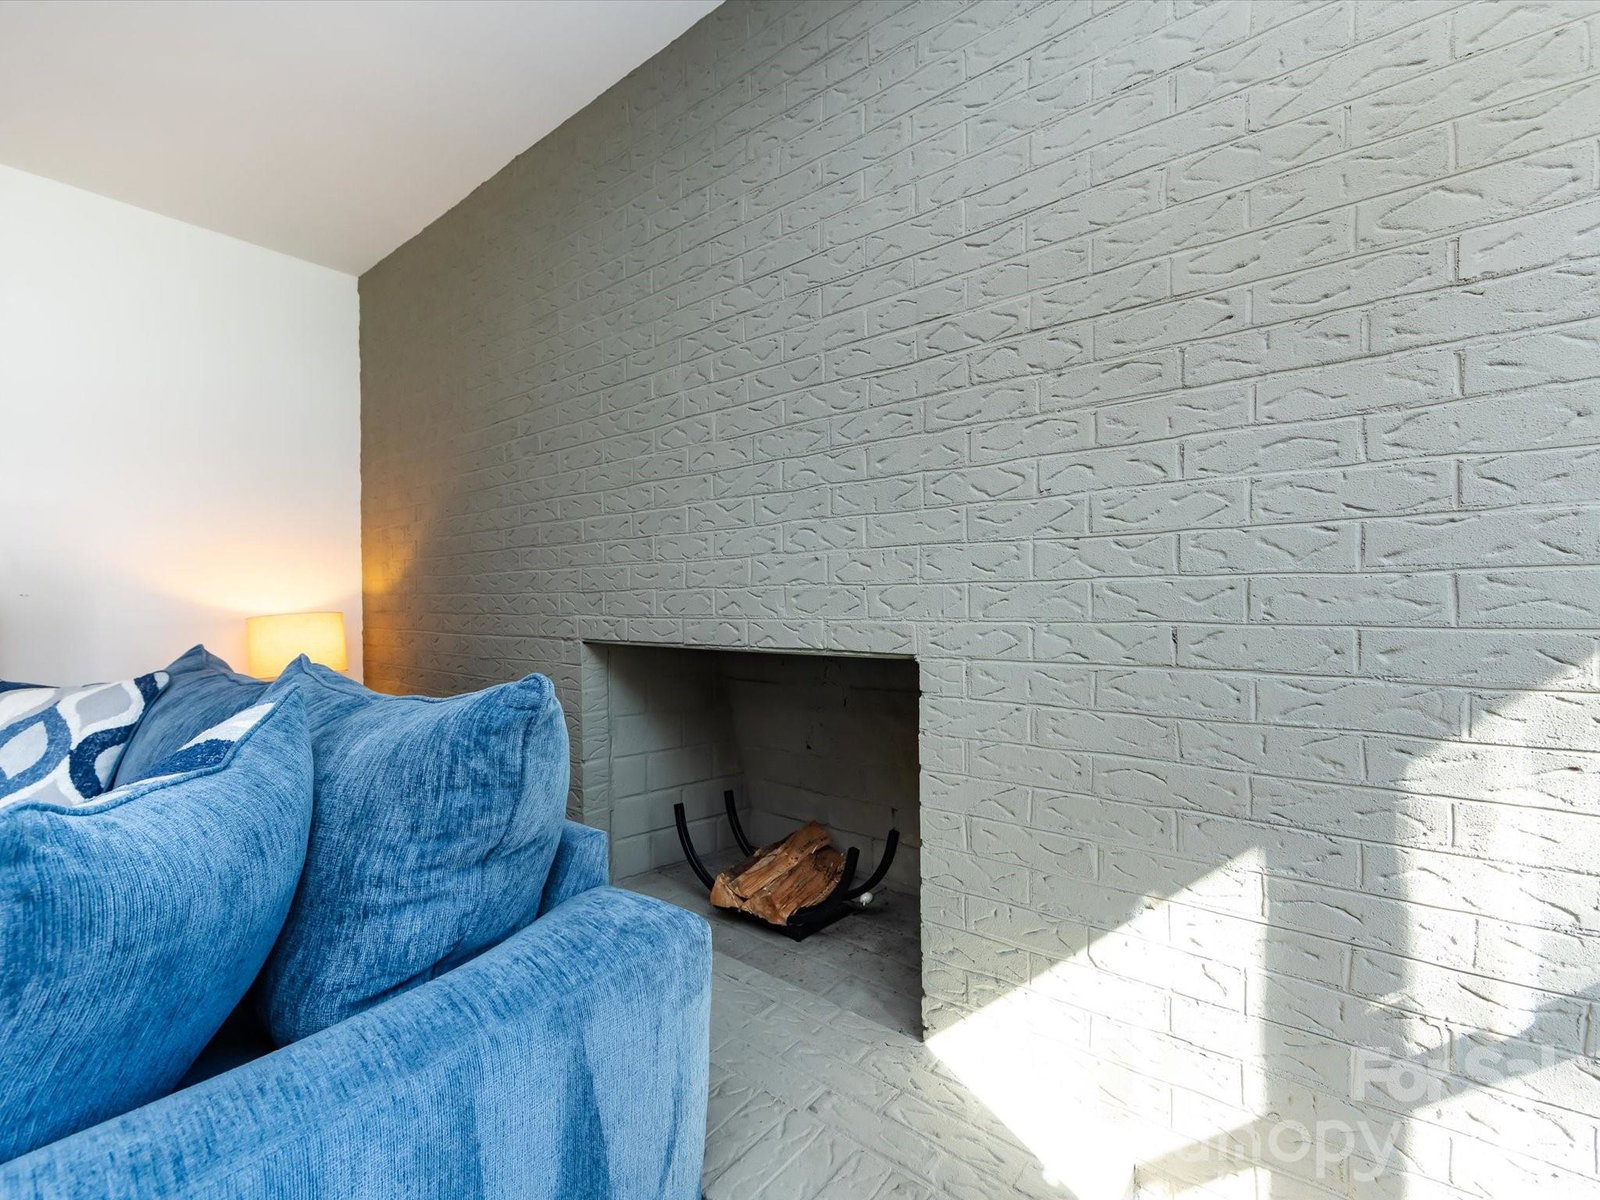
- Fireplace
- Yes
- Interior Features
- Drop Zone, Garden Tub, Open Floorplan
- Floor Coverings
- Tile, Vinyl
- Equipment
- Dishwasher, Exhaust Hood, Gas Range
- Foundation
- Crawl Space
- Main Level Rooms
- Living Room, Dining Room, Kitchen, Study, Primary Bedroom, Bathroom-Full, Bedroom(s), Bedroom(s), Bathroom-Full, Laundry, Mud
- Laundry Location
- Electric Dryer Hookup, Mud Room, Laundry Room, Main Level, Washer Hookup
- Heating
- Forced Air, Natural Gas
- Water
- City
- Sewer
- Septic Installed
- Exterior Construction
- Brick Full
- Roof
- Architectural Shingle
- Parking
- Attached Carport, Driveway
- Driveway
- Asphalt, Concrete, Paved
- Elementary School
- Catawba Heights
- Middle School
- Belmont
- High School
- South Point (NC)
- Total Property HLA
- 1691
- Master on Main Level
- Yes
Mortgage Calculator
“ Based on information submitted to the MLS GRID as of . All data is obtained from various sources and may not have been verified by broker or MLS GRID. Supplied Open House Information is subject to change without notice. All information should be independently reviewed and verified for accuracy. Some IDX listings have been excluded from this website. Properties may or may not be listed by the office/agent presenting the information © 2026 Canopy MLS as distributed by MLS GRID”

Last Updated: