480 Adrian Road, Salisbury, NC 28146
- $499,900
- 3
- BD
- 2
- BA
- 2,660
- SqFt




Listing courtesy of TMR Realty, Inc.. mechelle.kuld@gmail.com
Sold listing courtesy of ALBRICK
- Sold Price
- $499,900
- List Price
- $499,900
- MLS#
- 4364171
- Status
- CLOSED
- Days on Market
- 127
- Property Type
- Residential
- Year Built
- 2002
- Closing Date
- Aug 06, 2026
- Bedrooms
- 3
- Bathrooms
- 2
- Full Baths
- 2
- Lot Size
- 74,487
- Lot Size Area
- 1.71
- Living Area
- 2,660
- Sq Ft Total
- 2660
- County
- Rowan
- Subdivision
- Stonebriar
- Special Conditions
- None
Property Description
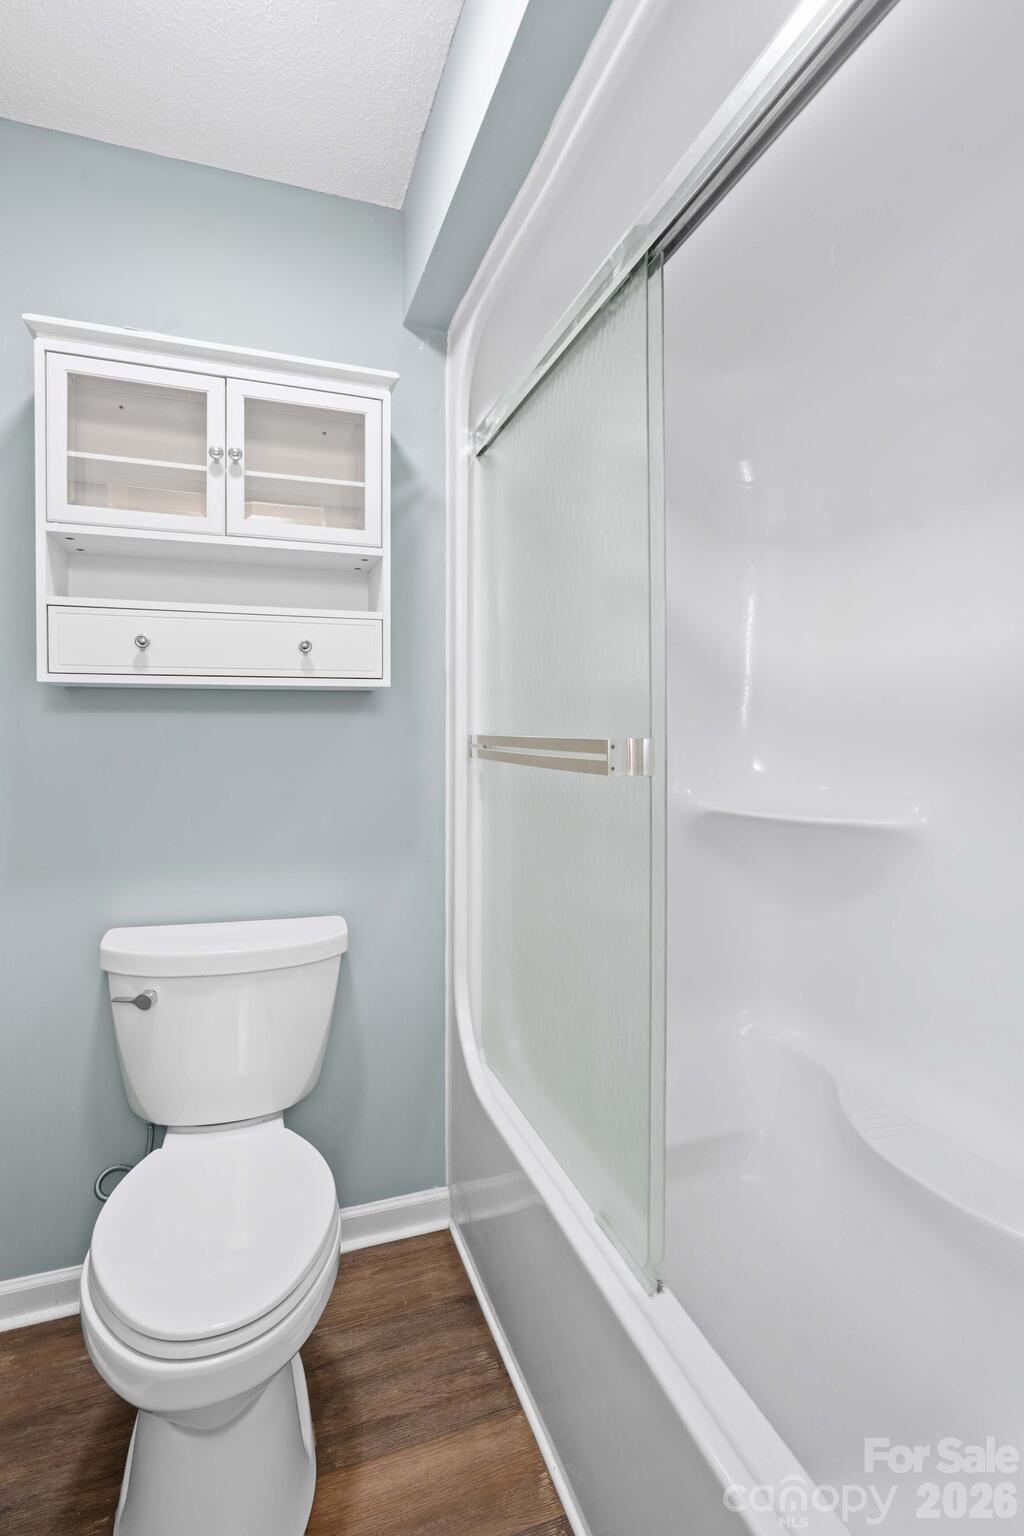
MOTIVATED SELLER! Welcome home to this brick beauty nestled in the Stonebriar community! From the charming rocking chair front porch to the warm and inviting entry, this 3-bedroom, 2-bath home is designed to impress. Step inside to a spacious living room featuring vaulted ceilings, a cozy fireplace, and an open flow into the kitchen and breakfast area—perfect for both everyday living and entertaining. The kitchen shines with newer appliances, granite countertops, and a stylish tile backsplash, while the elegant dining room offers vaulted ceilings and lovely views of the front yard. A split-bedroom floor plan provides privacy, highlighted by an exceptional primary suite complete with a jetted tub, new shower enclosure with glass doors, and a generous walk-in closet. Two additional bedrooms and a full bath are thoughtfully situated on the opposite side of the home. Upstairs, a versatile 507 sq ft bonus room offers endless possibilities for a home office, recreation space, or guest retreat. Natural light fills every corner of this home, enhancing its welcoming feel. Thoughtful upgrades have been completed, including a new roof, downstairs HVAC system (2023), water heater and an insulated garage door (2025)—adding both value and peace of mind. Situated on a private 1.7-acre lot surrounded by trees, you’ll enjoy peaceful outdoor living with ample patio space for relaxing or entertaining. All of this in a wonderful community with no city taxes—this is one you won’t want to miss!
/u.realgeeks.media/redwoodrealtygroup/header.png)
Additional Information
- Hoa Fee
- $125
- Hoa Fee Paid
- Annually
- Community Features
- None
- Fireplace
- Yes
- Interior Features
- Split Bedroom, Walk-In Closet(s)
- Floor Coverings
- Carpet, Linoleum, Tile, Wood
- Equipment
- Dishwasher, Electric Cooktop, Electric Oven, Microwave
- Foundation
- Crawl Space
- Main Level Rooms
- Primary Bedroom, Bathroom-Full, Laundry, Bathroom-Full, Bedroom(s), Bedroom(s), Kitchen, Dining Room, Breakfast, Great Room
- Laundry Location
- Laundry Room
- Heating
- Forced Air, Natural Gas
- Water
- Well
- Sewer
- Septic Installed
- Exterior Construction
- Brick Full
- Roof
- Architectural Shingle
- Parking
- Driveway, Attached Garage
- Driveway
- Concrete, Paved
- Lot Description
- Cleared, Level, Wooded
- Elementary School
- Rockwell
- Middle School
- C.C. Erwin
- High School
- East Rowan
- Zoning
- RA
- Total Property HLA
- 2660
- Master on Main Level
- Yes
Mortgage Calculator
“ Based on information submitted to the MLS GRID as of . All data is obtained from various sources and may not have been verified by broker or MLS GRID. Supplied Open House Information is subject to change without notice. All information should be independently reviewed and verified for accuracy. Some IDX listings have been excluded from this website. Properties may or may not be listed by the office/agent presenting the information © 2026 Canopy MLS as distributed by MLS GRID”

Last Updated: