6625 Thistle Down Drive, Harrisburg, NC 28075
- $448,000
- 4
- BD
- 4
- BA
- 3,098
- SqFt




Listing courtesy of EXP Realty LLC Ballantyne. 704-746-4732
- List Price
- $448,000
- MLS#
- 4364675
- Status
- ACTIVE
- Days on Market
- 158
- Property Type
- Residential
- Year Built
- 2006
- Price Change
- ▼ $2,000 1787340550
- Bedrooms
- 4
- Bathrooms
- 4
- Full Baths
- 3
- Half Baths
- 1
- Lot Size
- 6,969
- Lot Size Area
- 0.16
- Living Area
- 3,098
- Sq Ft Total
- 3098
- County
- Cabarrus
- Subdivision
- Canterfield Estates
- Special Conditions
- None
Property Description
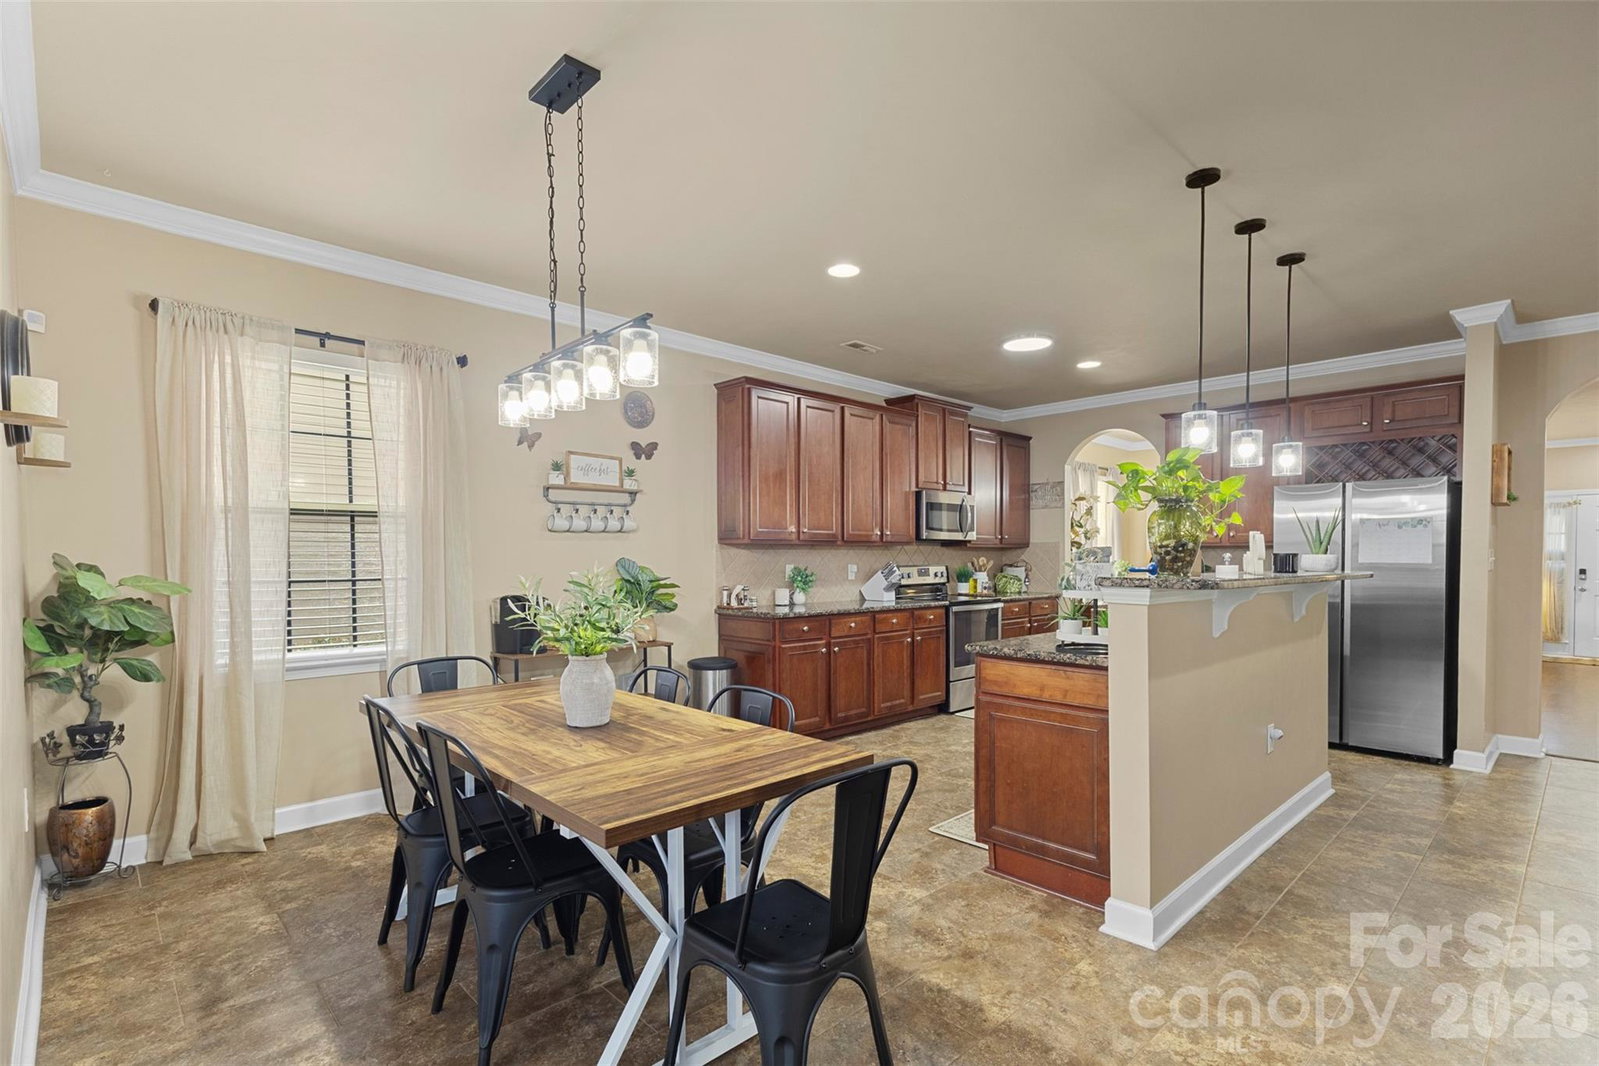
Nestled in this sought-after community, this inviting home greets you with warm curb appeal and a sense of tranquility from the moment you arrive. The main living spaces offer an open, airy feel, perfect for gathering with family or hosting friends. The kitchen is both functional and welcoming, featuring ample workspace and a natural flow into the dining and living areas—ideal for everything from casual mornings to special occasions. Retreat to comfortable bedrooms that provide the perfect place to unwind, including a spacious primary suite designed for relaxation and privacy. Primary suite features two walk-in closets and additional sitting room. Each space is crafted to feel both practical and peaceful, making it easy to settle in and feel at home. Step outside to enjoy your own outdoor haven—whether it’s sipping coffee in the morning, entertaining on the weekends, or simply enjoying the quiet surroundings. This home got a new roof in 2018, new water heater in 2022 and new HVAC unit in 2023. Located just minutes from local shopping, dining, parks, and with easy access to Charlotte, this home offers the perfect blend of suburban charm and city convenience. 6625 Thistle Down Drive isn’t just a place to live—it’s a place to love.
/u.realgeeks.media/redwoodrealtygroup/header.png)
Additional Information
- Hoa Fee
- $132
- Hoa Fee Paid
- Quarterly
- Fireplace
- Yes
- Interior Features
- Breakfast Bar, Entrance Foyer, Kitchen Island, Open Floorplan, Pantry, Walk-In Closet(s)
- Equipment
- Dishwasher, Microwave, Oven, Refrigerator
- Foundation
- Slab
- Main Level Rooms
- Kitchen, Dining Room, Living Room, Sunroom, Laundry, Bathroom-Half
- Laundry Location
- Laundry Room, Main Level
- Heating
- Electric
- Water
- City
- Sewer
- Public Sewer
- Exterior Construction
- Vinyl
- Parking
- Driveway, Attached Garage
- Driveway
- Concrete, Paved
- Elementary School
- Harrisburg
- Middle School
- Roberta Road
- High School
- Jay M. Robinson
- Total Property HLA
- 3098
Mortgage Calculator
“ Based on information submitted to the MLS GRID as of . All data is obtained from various sources and may not have been verified by broker or MLS GRID. Supplied Open House Information is subject to change without notice. All information should be independently reviewed and verified for accuracy. Some IDX listings have been excluded from this website. Properties may or may not be listed by the office/agent presenting the information © 2026 Canopy MLS as distributed by MLS GRID”

Last Updated: