253 Allenton Street, Norwood, NC 28128
- $455,000
- 4
- BD
- 3
- BA
- 2,429
- SqFt






Listing courtesy of Divine Real Estate Boutique, LLC. meganpinion16@gmail.com
- List Price
- $455,000
- MLS#
- 4364761
- Status
- ACTIVE
- Days on Market
- 161
- Property Type
- Residential
- Architectural Style
- Traditional
- Year Built
- 1951
- Bedrooms
- 4
- Bathrooms
- 3
- Full Baths
- 3
- Lot Size
- 26,571
- Lot Size Area
- 0.61
- Living Area
- 2,429
- Sq Ft Total
- 2429
- County
- Stanly
- Subdivision
- none
- Special Conditions
- None
- Waterfront Features
- None
Property Description
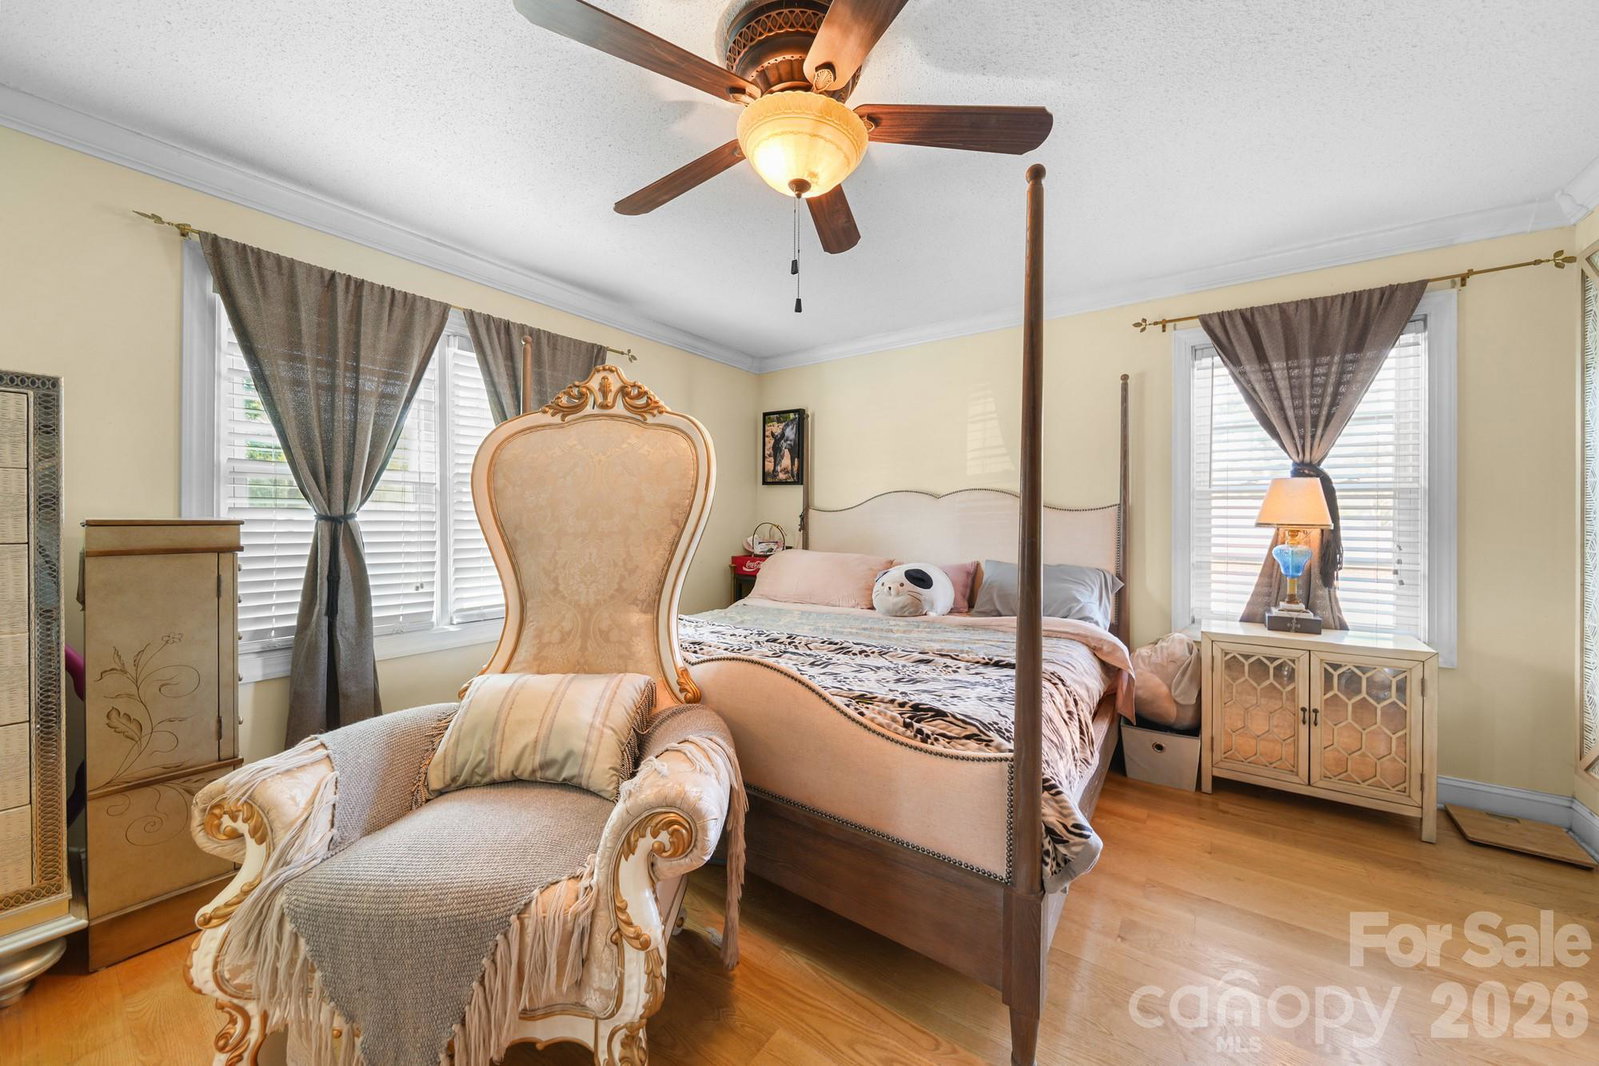
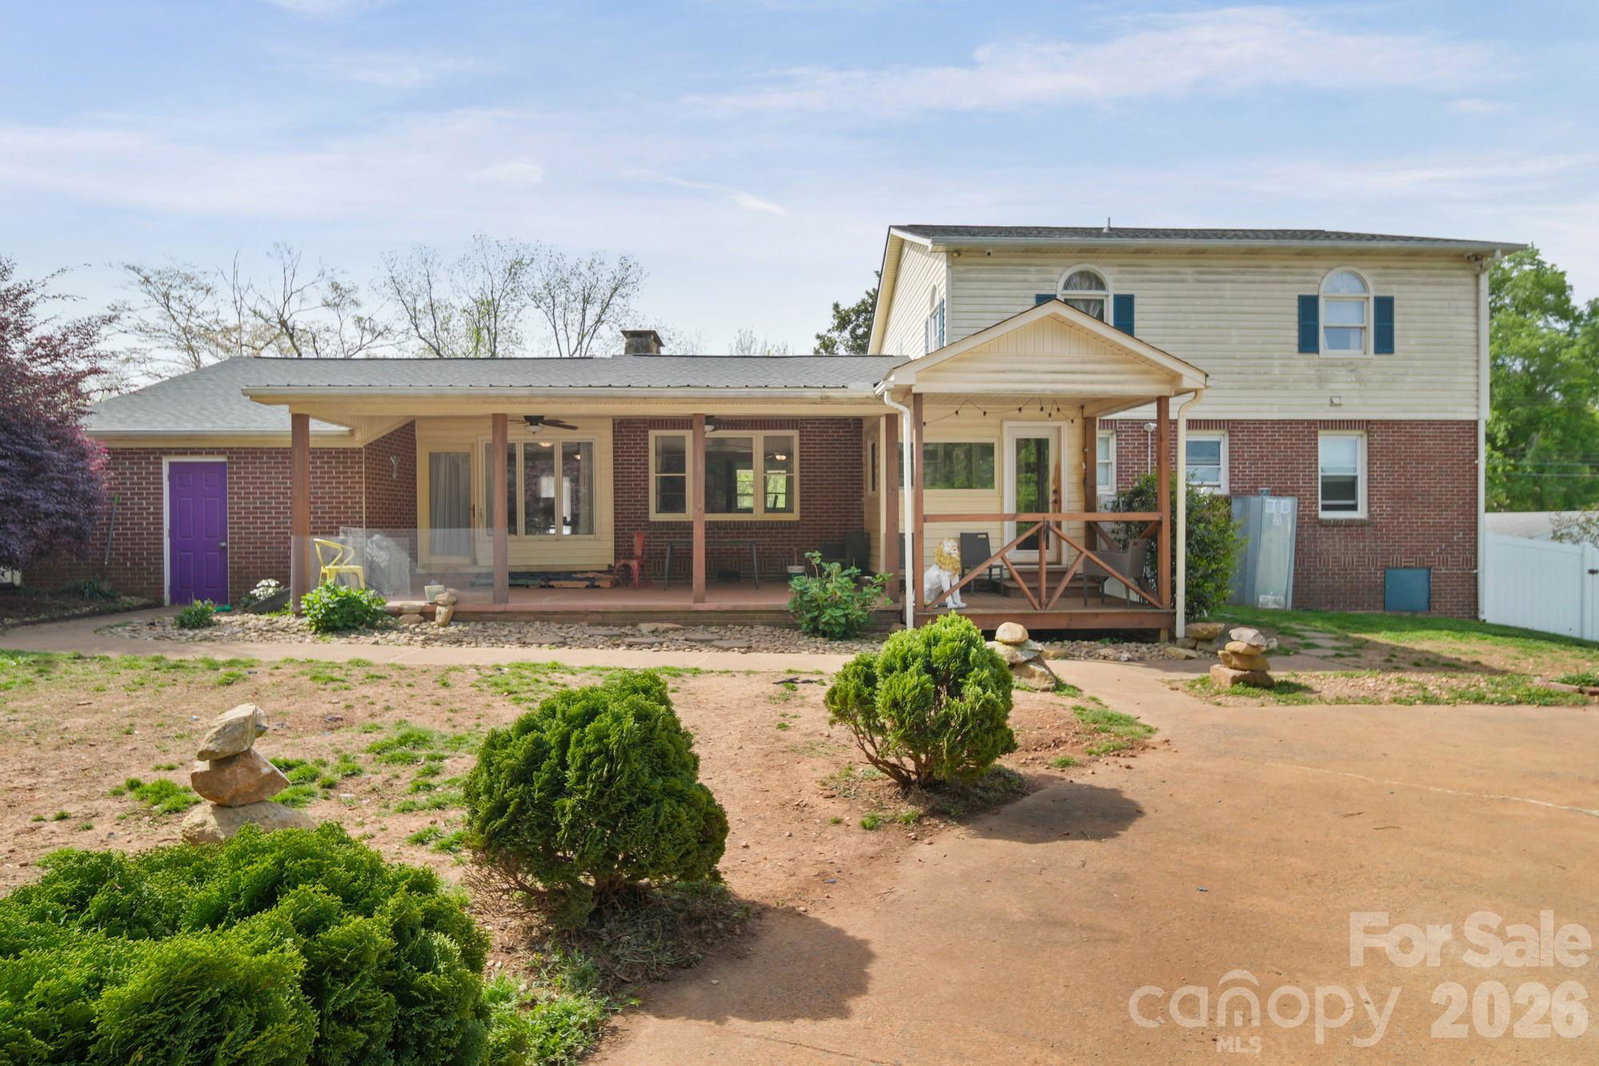
Welcome to your own private retreat in the heart of Norwood—just minutes from Lake Tillery! This stunning 4BR/3BA home offers the perfect blend of comfort, functionality, and outdoor living. Enjoy the convenience of being within walking distance to a local coffee shop or a quick trip to Tillery Scoops for ice cream—adding small-town charm to an already incredible location. Step outside and unwind in your fully fenced backyard retreat, complete with an in-ground pool and both covered front and back porches—perfect for entertaining or relaxing year-round. Inside, every bedroom features spacious closets, and a versatile bonus room provides the ideal space for a home office, den, or flex area. Additional highlights include an attached garage and major upgrades already completed: new roof, two new HVAC units, and energy-efficient solar panels to help keep utility costs low. If you’ve been searching for space, upgrades, and a lifestyle near the lake—this home truly has it all. Schedule your showing today!
/u.realgeeks.media/redwoodrealtygroup/header.png)
Additional Information
- Fireplace
- Yes
- Floor Coverings
- Carpet, Laminate, Tile, Vinyl, Wood
- Equipment
- Dishwasher, Electric Cooktop, Refrigerator, Washer/Dryer
- Foundation
- Crawl Space
- Main Level Rooms
- Primary Bedroom, Kitchen, Living Room, Dining Room, Bonus Room, Bathroom-Full, Bathroom-Full
- Laundry Location
- In Bathroom, Upper Level
- Heating
- Electric
- Water
- City
- Sewer
- Public Sewer
- Exterior Features
- Fire Pit
- Exterior Construction
- Brick Partial, Stone, Vinyl
- Roof
- Architectural Shingle
- Parking
- Driveway, Attached Garage
- Driveway
- Concrete, Paved
- Lot Description
- Level
- Elementary School
- Norwood
- Middle School
- South Stanly
- High School
- South Stanly
- Total Property HLA
- 2429
- Master on Main Level
- Yes
Mortgage Calculator
“ Based on information submitted to the MLS GRID as of . All data is obtained from various sources and may not have been verified by broker or MLS GRID. Supplied Open House Information is subject to change without notice. All information should be independently reviewed and verified for accuracy. Some IDX listings have been excluded from this website. Properties may or may not be listed by the office/agent presenting the information © 2026 Canopy MLS as distributed by MLS GRID”

Last Updated: