6239 Skyline Drive, Charlotte, NC 28269
- $565,000
- 4
- BD
- 4
- BA
- 3,067
- SqFt




Listing courtesy of Lifestyle International Realty. monicatthomas.realtor@gmail.com
- List Price
- $565,000
- MLS#
- 4365323
- Status
- ACTIVE
- Days on Market
- 115
- Property Type
- Residential
- Year Built
- 1993
- Price Change
- ▼ $5,000 1784877741
- Bedrooms
- 4
- Bathrooms
- 4
- Full Baths
- 3
- Half Baths
- 1
- Lot Size
- 7,405
- Lot Size Area
- 0.17
- Living Area
- 3,067
- Sq Ft Total
- 3067
- County
- Mecklenburg
- Subdivision
- Highland Creek
- Special Conditions
- None
Property Description
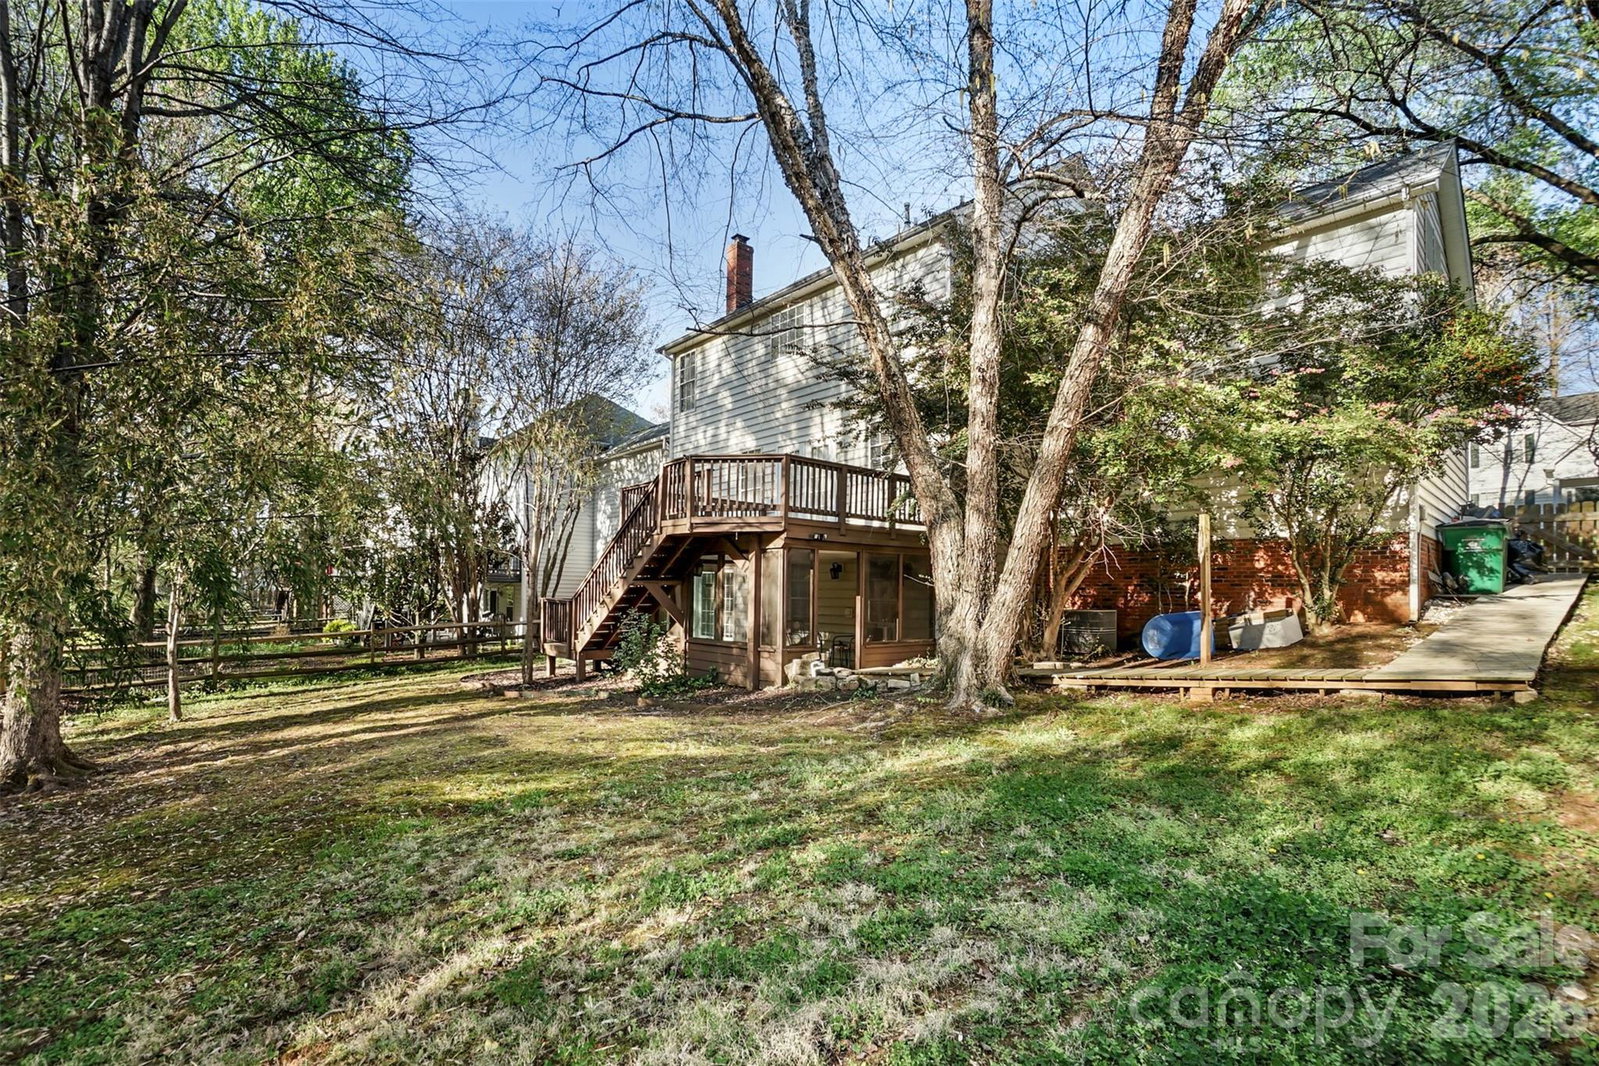
This home comes with a 2-year home warranty AND its's two homes in one! This fully renovated 4-bedroom, 3.5-bath home features a 4-bedroom, 2.5-bath main residence plus a separate one-bedroom, one-bath apartment on the lower level — complete with its own private walk-in entrance, full kitchen, pantry, separate in-unit laundry and beautifully renovated full bath. The spacious open living area with stone accent wall and electric fireplace offers flexible space for dining, lounging or entertaining, with an additional bonus room for a home office, gym or storage. Whether it’s extended family, guests or rental income, the flexibility here is rare. Upstairs, the main home delivers luxury at every turn. A dramatic two-story foyer with marble-look flooring and statement crystal chandelier sets the tone. The chef’s kitchen features a large center island, professional Jenn-Air range, custom built-in wall unit with open shelving, designer crystal chandelier and French doors to the deck. The main level also includes a formal dining room with wainscoting, a private office with tray ceiling and a show-stopping powder bath featuring dramatic black wainscoting and crisp white beadboard walls. The primary suite offers a tray ceiling, spa-inspired bath with freestanding soaking tub, floor-mount filler, oversized walk-in shower with dual niches and bench, and dual LED backlit vanities. An adjacent bedroom has been converted into a luxurious walk-in closet and dressing room but can easily be converted back to a fifth bedroom. Outside, the home backs to a natural hillside with no rear neighbors. Enjoy the screened porch and large deck overlooking your own private wooded retreat. Located on a quiet loop street with no through traffic in Highland Creek, within walking distance to the Highland Creek Club and neighborhood amenities, this home offers both lifestyle and location in one of Charlotte’s most established golf communities This home must be seen in person to be fully appreciated. Updates since initial listing include new hot water heater installed 7/15/2026, and fresh improvements throughout.
/u.realgeeks.media/redwoodrealtygroup/header.png)
Additional Information
- Fireplace
- Yes
- Equipment
- Convection Microwave, Dishwasher, Disposal, Exhaust Hood, Gas Range, Refrigerator
- Foundation
- Basement
- Main Level Rooms
- Kitchen, Dining Room, Office, Family Room
- Laundry Location
- In Basement, Laundry Room
- Heating
- Central
- Water
- City
- Sewer
- Public Sewer
- Exterior Construction
- Brick Partial, Vinyl
- Parking
- Attached Garage
- Driveway
- Concrete, Paved
- Elementary School
- Unspecified
- Middle School
- Unspecified
- High School
- Unspecified
- Total Property HLA
- 3067
Mortgage Calculator
“ Based on information submitted to the MLS GRID as of . All data is obtained from various sources and may not have been verified by broker or MLS GRID. Supplied Open House Information is subject to change without notice. All information should be independently reviewed and verified for accuracy. Some IDX listings have been excluded from this website. Properties may or may not be listed by the office/agent presenting the information © 2026 Canopy MLS as distributed by MLS GRID”

Last Updated: