2156 Poplar Ridge Drive, Monroe, NC 28110
- $569,999
- 5
- BD
- 3
- BA
- 2,880
- SqFt




Listing courtesy of Adys Real Estate Group LLC. gmansi01@gmail.com
- List Price
- $569,999
- MLS#
- 4365598
- Status
- ACTIVE
- Days on Market
- 163
- Property Type
- Residential
- Year Built
- 2017
- Price Change
- ▼ $4,500 1788549481
- Bedrooms
- 5
- Bathrooms
- 3
- Full Baths
- 3
- Lot Size
- 9,147
- Lot Size Area
- 0.21
- Living Area
- 2,880
- Sq Ft Total
- 2880
- County
- Union
- Subdivision
- Ellington Downs
- Special Conditions
- None
Property Description
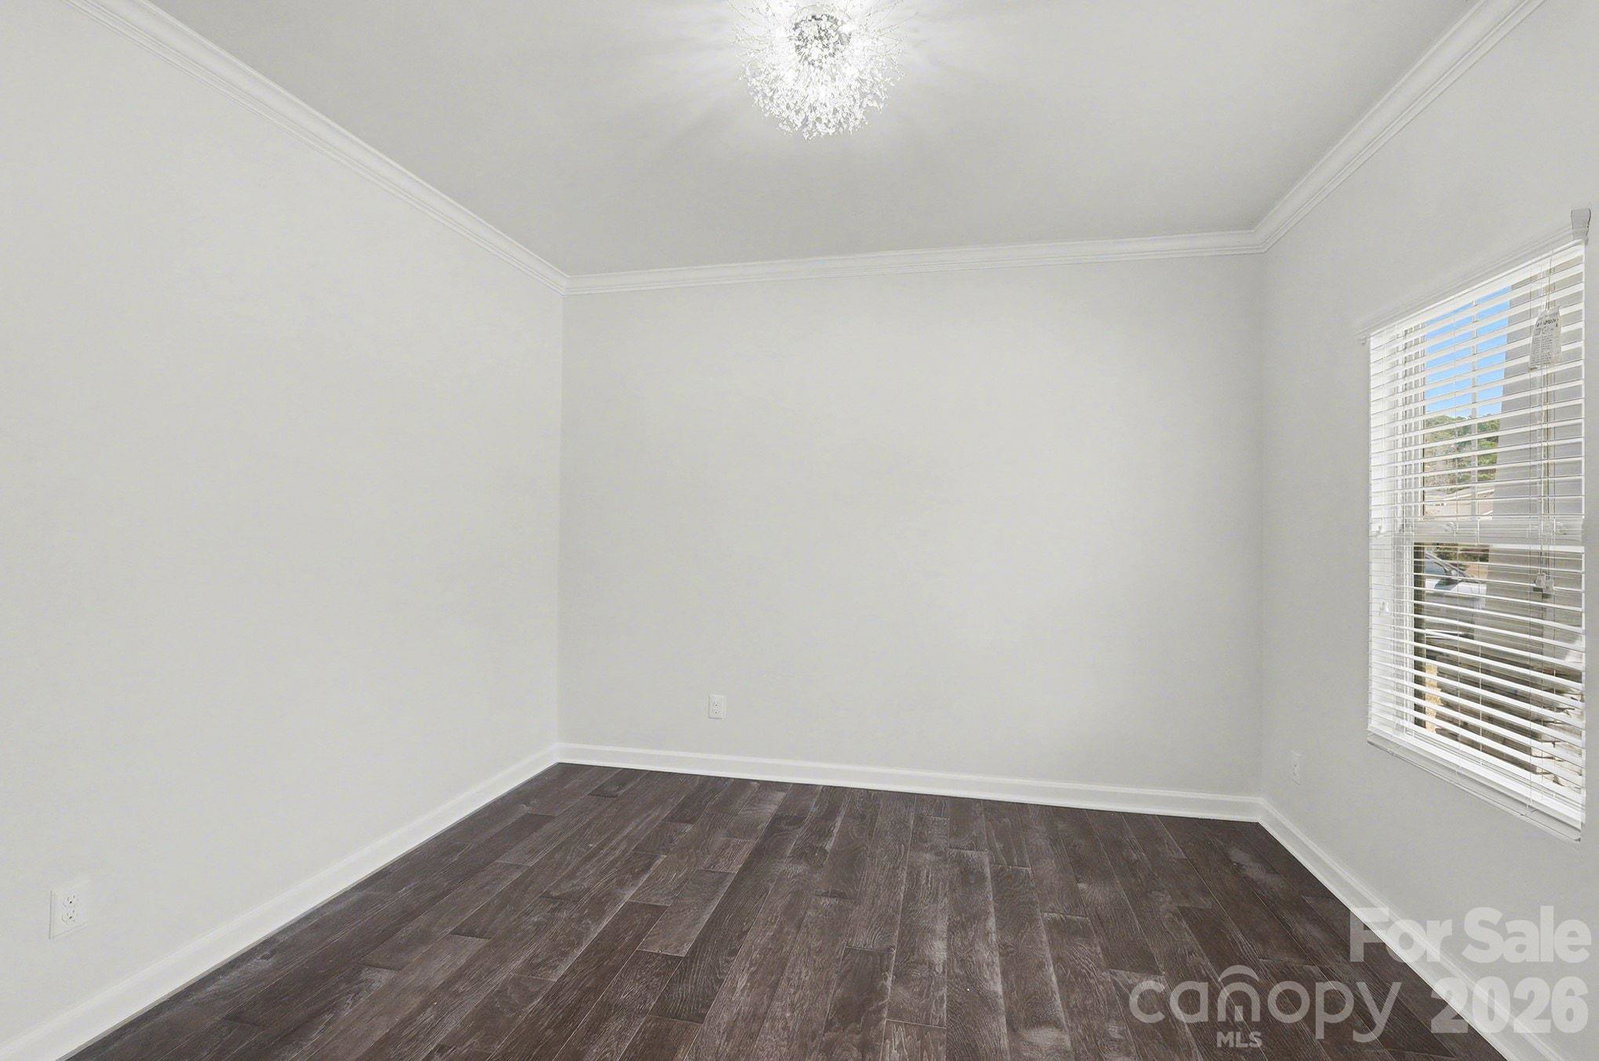
Priced to sell at less than $200 per sq ft. Secure your place in the sought-after Weddington School District with this well-maintained, move-in-ready home. This residence offers a practical and spacious layout, ideally situated for those prioritizing education and local convenience in the Wesley Chapel area. The main level features a desirable first-floor bedroom and full bathroom, perfect for guests or a home office. The kitchen is equipped with granite countertops and opens to the living areas, while the included floor plan highlights the extra pantry storage for added organization. Upstairs, a versatile open loft provides a secondary living space or media area. Generous Bedrooms & Efficiency This home stands out for its room sizes, featuring an oversized primary suite with a tile shower and a secondary bedroom that is larger than standard, offering plenty of space for furniture or a study area. Maintenance is top-of-mind with fresh interior paint (2026) and a professionally painted exterior (Summer 2025). A unique feature is the spray-foam attic insulation, which maintains the attic at near-room temperature year-round—ideal for climate-controlled storage and energy efficiency. Prime Location Located in a welcoming neighborhood just minutes from Wesley Chapel’s best amenities, you are less than 5 minutes from three major grocery outlets, dining, and retail hubs.
/u.realgeeks.media/redwoodrealtygroup/header.png)
Additional Information
- Hoa Fee
- $240
- Hoa Fee Paid
- Quarterly
- Equipment
- Convection Microwave, Dishwasher, Exhaust Hood, Gas Cooktop, Gas Water Heater
- Foundation
- Slab
- Main Level Rooms
- Kitchen, Living Room, Bedroom(s), Bathroom-Full
- Laundry Location
- Laundry Room, Upper Level
- Heating
- Central, Electric
- Water
- County Water
- Sewer
- County Sewer
- Exterior Construction
- Hardboard Siding
- Roof
- Architectural Shingle
- Parking
- Driveway, Attached Garage, Garage Door Opener, Garage Faces Front
- Driveway
- Concrete, Other
- Elementary School
- Wesley Chapel
- Middle School
- Weddington
- High School
- Weddington
- Total Property HLA
- 2880
Mortgage Calculator
“ Based on information submitted to the MLS GRID as of . All data is obtained from various sources and may not have been verified by broker or MLS GRID. Supplied Open House Information is subject to change without notice. All information should be independently reviewed and verified for accuracy. Some IDX listings have been excluded from this website. Properties may or may not be listed by the office/agent presenting the information © 2026 Canopy MLS as distributed by MLS GRID”

Last Updated: