216 Tinequa Drive, Brevard, NC 28712
- $395,000
- 2
- BD
- 2
- BA
- 1,323
- SqFt






Listing courtesy of Connestee Falls Realty. bridgette@connesteefallshomes.com
- List Price
- $395,000
- MLS#
- 4365636
- Status
- ACTIVE
- Days on Market
- 118
- Property Type
- Residential
- Architectural Style
- Other
- Year Built
- 1978
- Price Change
- ▼ $4,995 1783589133
- Bedrooms
- 2
- Bathrooms
- 2
- Full Baths
- 2
- Living Area
- 1,323
- Sq Ft Total
- 1323
- County
- Transylvania
- Subdivision
- Connestee Falls
- Special Conditions
- None
- Waterfront Features
- Beach - Public, Boat Lift Community, Boat Ramp Community, Boat Slip Community, Paddlesport Launch Site - Community, Pier - Community
Property Description
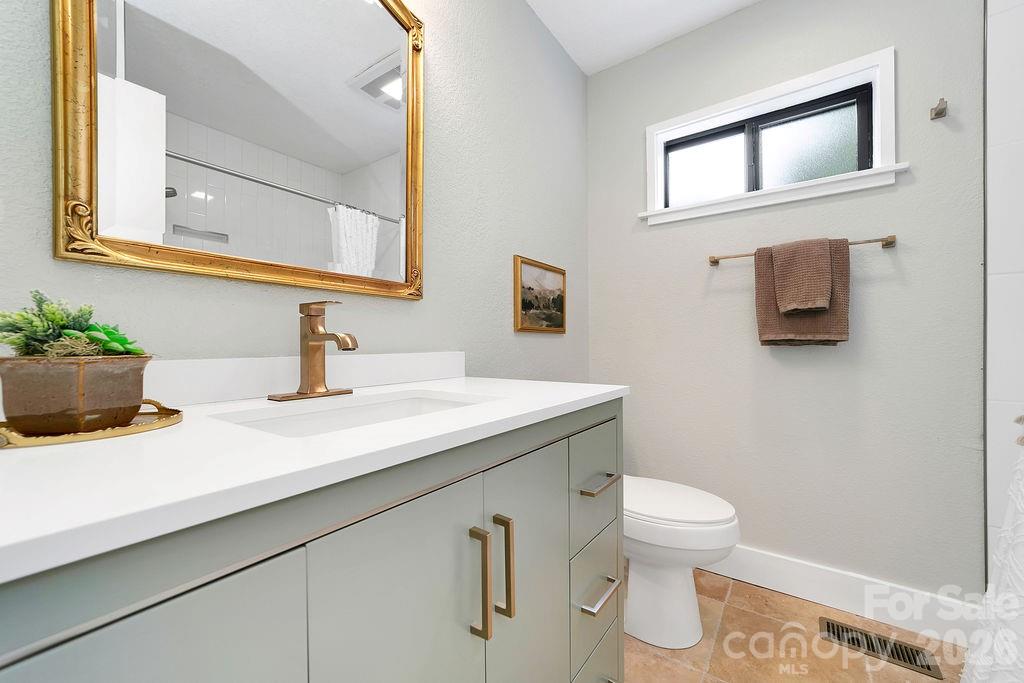
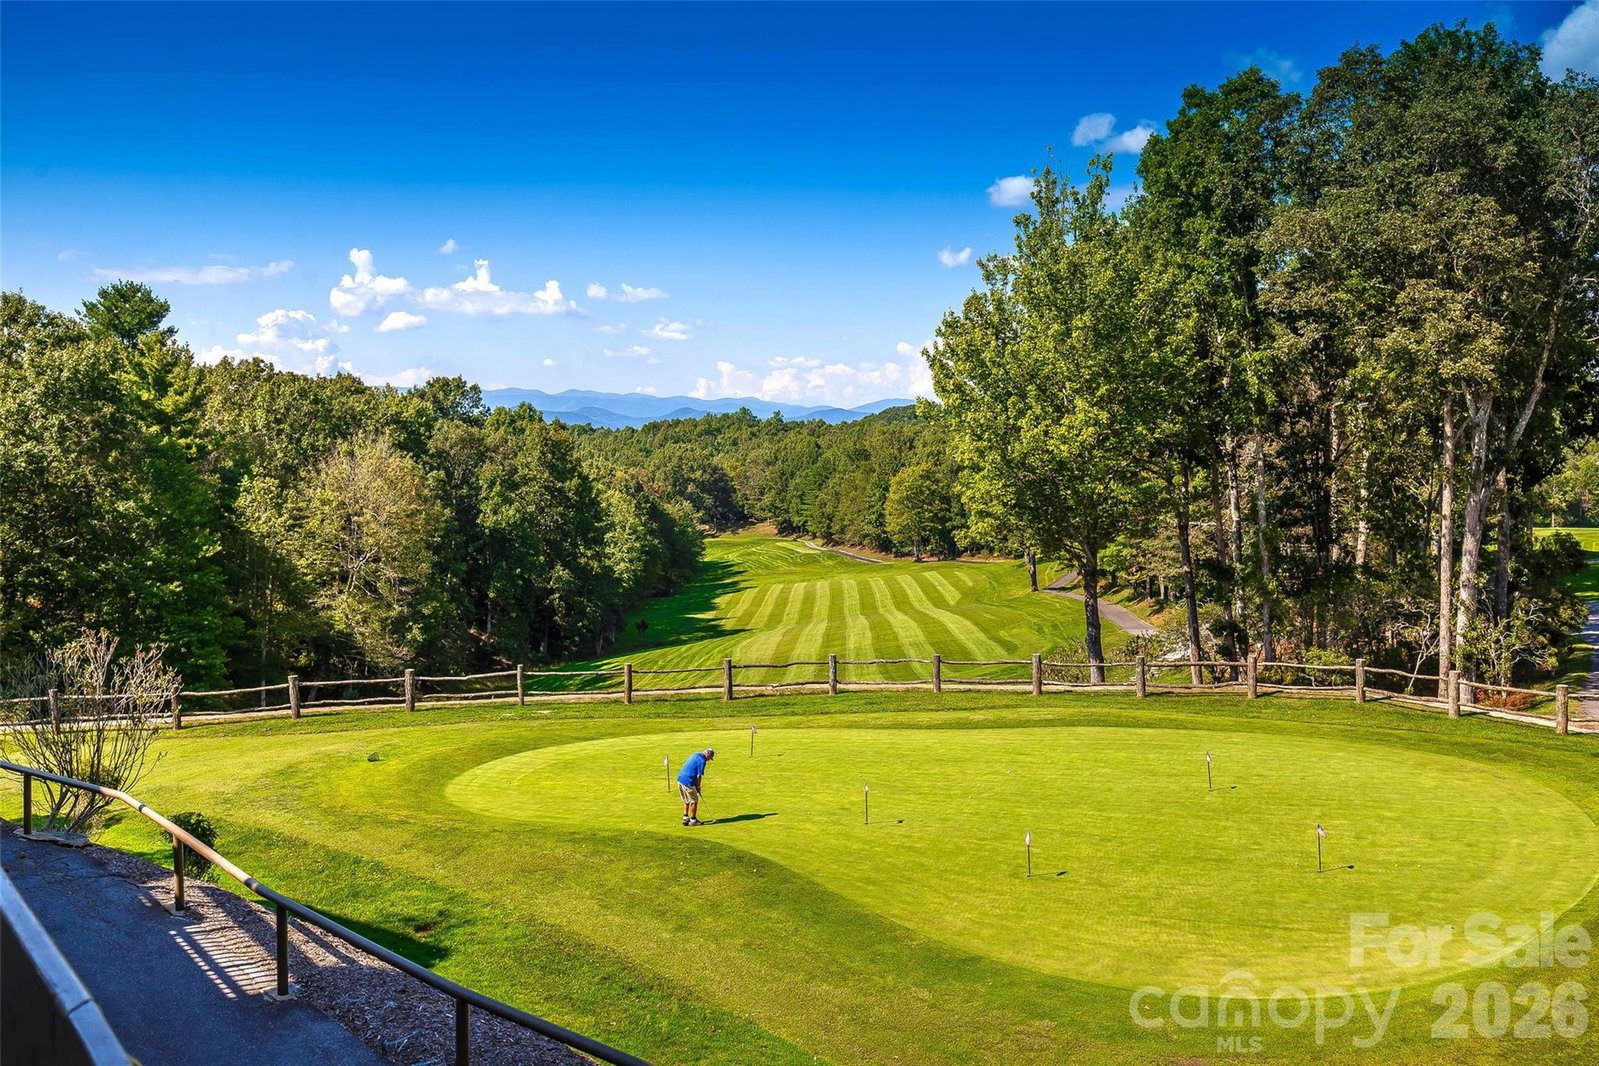
Freshly renovated with designer sensibilities, this pristine Connestee Falls condo delivers layered mountain views & single-level living. Continuous hardwood floors create continuity in the open living area, while the sleek, tiled fireplace adds a contemporary feel to the space. The spacious sunroom boasts wrap-around windows for enjoying the year-round mountain views, abundant nature & privacy. Both baths have been lovingly updated with stylish cabinetry, fixtures & custom tiled walk-in showers. The spacious primary suite, with a walk-in closet & roomy bath, is situated at the back of the condo for privacy. The outdoor community grill area is located steps away from the front door. A new HVAC system w/a dehumidifier was recently installed to enhance comfort & indoor air quality. Located a quick drive to Connestee's main gate, Lake Atagahi & the clubhouse, this property enjoys a fabulous location within the community. New residents pay a $14,000 one-time amenity fee at closing.
/u.realgeeks.media/redwoodrealtygroup/header.png)
Additional Information
- Hoa Fee
- $4,229
- Hoa Fee Paid
- Annually
- Community Features
- Clubhouse, Dog Park, Fitness Center, Gated, Golf, Lake Access, Outdoor Pool, Picnic Area, Playground
- Fireplace
- Yes
- Floor Coverings
- Carpet, Stone, Tile, Wood
- Equipment
- Bar Fridge, Dishwasher, Dryer, Electric Oven, Electric Range, Electric Water Heater, Exhaust Fan, Microwave, Refrigerator, Washer, Washer/Dryer
- Foundation
- Pillar/Post/Pier
- Main Level Rooms
- Primary Bedroom, Bathroom-Full, Bedroom(s), Bathroom-Full, Living Room, Kitchen, Dining Area, Sunroom, Laundry
- Laundry Location
- In Kitchen, Laundry Closet, Main Level
- Heating
- Electric, Heat Pump
- Water
- Community Well
- Sewer
- Private Sewer
- Exterior Construction
- Wood
- Roof
- Architectural Shingle
- Parking
- Parking Lot, Parking Space(s)
- Driveway
- Asphalt, Paved
- Lot Description
- End Unit, Wooded, Views
- Elementary School
- Brevard
- Middle School
- Brevard
- High School
- Brevard
- Total Property HLA
- 1323
Mortgage Calculator
“ Based on information submitted to the MLS GRID as of . All data is obtained from various sources and may not have been verified by broker or MLS GRID. Supplied Open House Information is subject to change without notice. All information should be independently reviewed and verified for accuracy. Some IDX listings have been excluded from this website. Properties may or may not be listed by the office/agent presenting the information © 2026 Canopy MLS as distributed by MLS GRID”

Last Updated: