403 E 21st Street, Kannapolis, NC 28083
- $349,900
- 3
- BD
- 2
- BA
- 1,443
- SqFt


Listing courtesy of Bestway Realty. almondbrad@aol.com
- List Price
- $349,900
- MLS#
- 4365656
- Status
- ACTIVE
- Days on Market
- 157
- Property Type
- Residential
- Architectural Style
- Transitional
- Year Built
- 2026
- Price Change
- ▼ $10,000 1786639275
- Bedrooms
- 3
- Bathrooms
- 2
- Full Baths
- 2
- Lot Size
- 11,325
- Lot Size Area
- 0.26
- Living Area
- 1,443
- Sq Ft Total
- 1443
- County
- Rowan
- Subdivision
- No Neighborhood
- Special Conditions
- None
- Waterfront Features
- None
Property Description
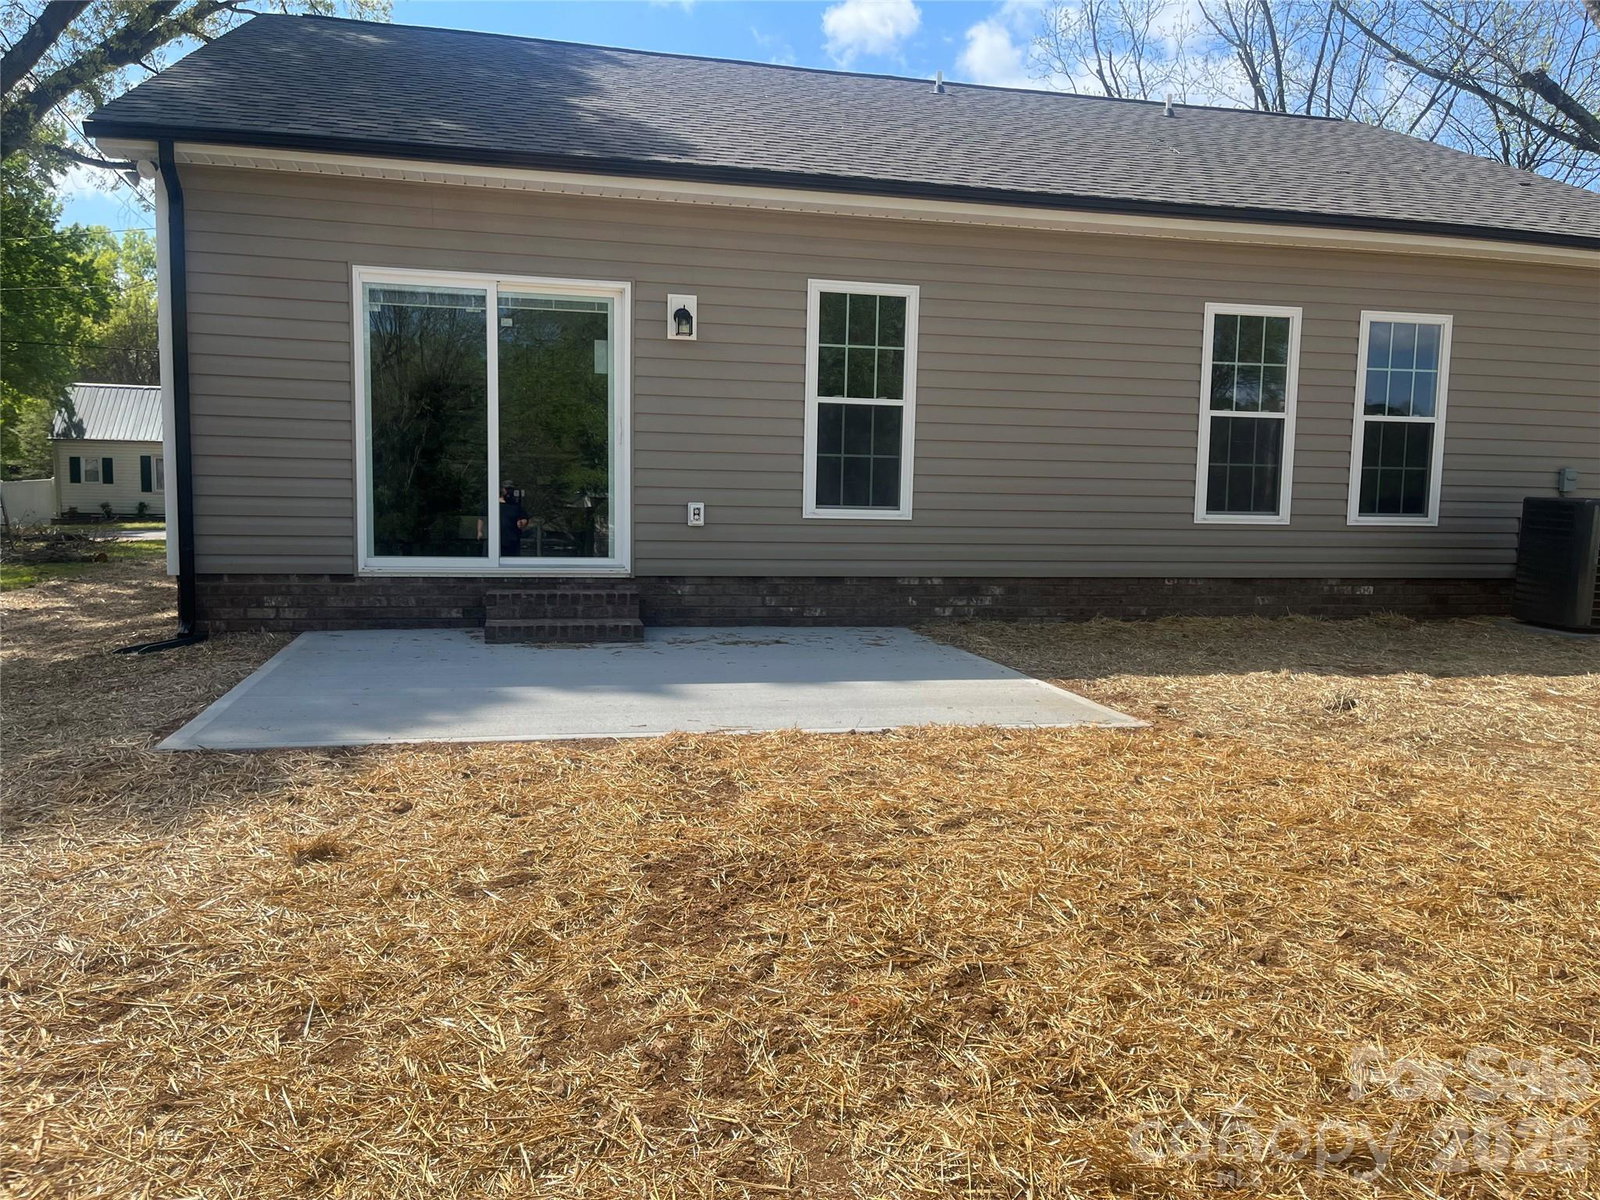
COMPLETED NEW CONSTRUCTION IN KANNAPOLIS – NO HOA. This custom-built home features 9’ ceilings and Luxury Vinyl Plank (LVP) flooring throughout. The kitchen is equipped with custom Eudy’s cabinets, granite countertops, tile backsplash, a center island, and a pantry. An extensive interior trim package includes tall baseboards, large door and window casings, picture frame moldings, 2-piece chair rail, and built-up crown moldings. Flex-use niche. The primary suite offers a large bedroom and a spacious bath with tall Eudy’s vanities, dual sinks, granite countertops, a garden tub, a separate tiled shower with a glass enclosure, and a walk-in closet. All bathrooms feature Eudy’s custom cabinetry and granite countertops. Exterior features include maintenance-free vinyl siding, an oversized concrete driveway, and an oversized rear patio. 2-car garage with keypad entry. Listing agent is the builder and owner. Tax value reflects the lot only.
/u.realgeeks.media/redwoodrealtygroup/header.png)
Additional Information
- Community Features
- None
- Interior Features
- Cable Prewire, Entrance Foyer, Garden Tub, Kitchen Island, Open Floorplan, Pantry, Split Bedroom, Walk-In Closet(s)
- Floor Coverings
- Vinyl
- Equipment
- Dishwasher, Disposal, Electric Water Heater
- Foundation
- Slab
- Main Level Rooms
- Primary Bedroom, Bathroom-Full, Great Room, Dining Area, Kitchen, Bathroom-Full, Bedroom(s), Bedroom(s), Laundry
- Laundry Location
- Electric Dryer Hookup, Laundry Room, Main Level, Washer Hookup
- Heating
- Heat Pump
- Water
- City
- Sewer
- Public Sewer
- Exterior Construction
- Vinyl
- Roof
- Architectural Shingle
- Parking
- Driveway, Attached Garage, Garage Door Opener, Garage Faces Front, Keypad Entry
- Driveway
- Concrete, Paved
- Lot Description
- Infill Lot, Level, Wooded
- Elementary School
- G.W. Carver
- Middle School
- Kannapolis
- High School
- Kannapolis
- New Construction
- Yes
- Builder Name
- Almond
- Total Property HLA
- 1443
- Master on Main Level
- Yes
Mortgage Calculator
“ Based on information submitted to the MLS GRID as of . All data is obtained from various sources and may not have been verified by broker or MLS GRID. Supplied Open House Information is subject to change without notice. All information should be independently reviewed and verified for accuracy. Some IDX listings have been excluded from this website. Properties may or may not be listed by the office/agent presenting the information © 2026 Canopy MLS as distributed by MLS GRID”

Last Updated: