330 Kennerly Center Drive, Mooresville, NC 28115
- $530,000
- 5
- BD
- 5
- BA
- 3,390
- SqFt




Listing courtesy of Howard Hanna Allen Tate Lake Norman. jennifer.hazlett@allentate.com
- List Price
- $530,000
- MLS#
- 4365664
- Status
- ACTIVE UNDER CONTRACT
- Days on Market
- 96
- Property Type
- Residential
- Year Built
- 2023
- Price Change
- ▼ $15,000 1781102586
- Bedrooms
- 5
- Bathrooms
- 5
- Full Baths
- 4
- Half Baths
- 1
- Lot Size
- 6,534
- Lot Size Area
- 0.15
- Living Area
- 3,390
- Sq Ft Total
- 3390
- County
- Iredell
- Subdivision
- Gambill Forest
- Special Conditions
- None
Property Description
Space, privacy, and flexibility come together in this beautifully designed 5-bedroom home in Gambill Forest. With over 3,300 square feet, there's room for everyone to spread out, work from home, entertain, and enjoy everyday living with ease. One of this home's standout features is the backyard. Unlike many newer construction homes, this property offers a fenced yard with added privacy and room to play, garden, entertain, or simply relax. Whether you're hosting summer cookouts, letting pets roam, or enjoying a quiet evening outdoors, this backyard provides the space and freedom that you are looking for. Inside, the open-concept floor plan offers generous living spaces, a spacious kitchen that flows seamlessly into the main living area, and flexible rooms that can adapt to your needs. The main-level bedroom provides options for guests or multi-purpose living, while the upstairs offers additional bedrooms and living space for today's growing families. Why wait for new construction when you can move right into a nearly new home with established improvements, a private fenced yard, and the space to truly live? Conveniently located near shopping, dining, and all that Mooresville and Lake Norman have to offer.
/u.realgeeks.media/redwoodrealtygroup/header.png)
Additional Information
- Hoa Fee
- $241
- Hoa Fee Paid
- Quarterly
- Community Features
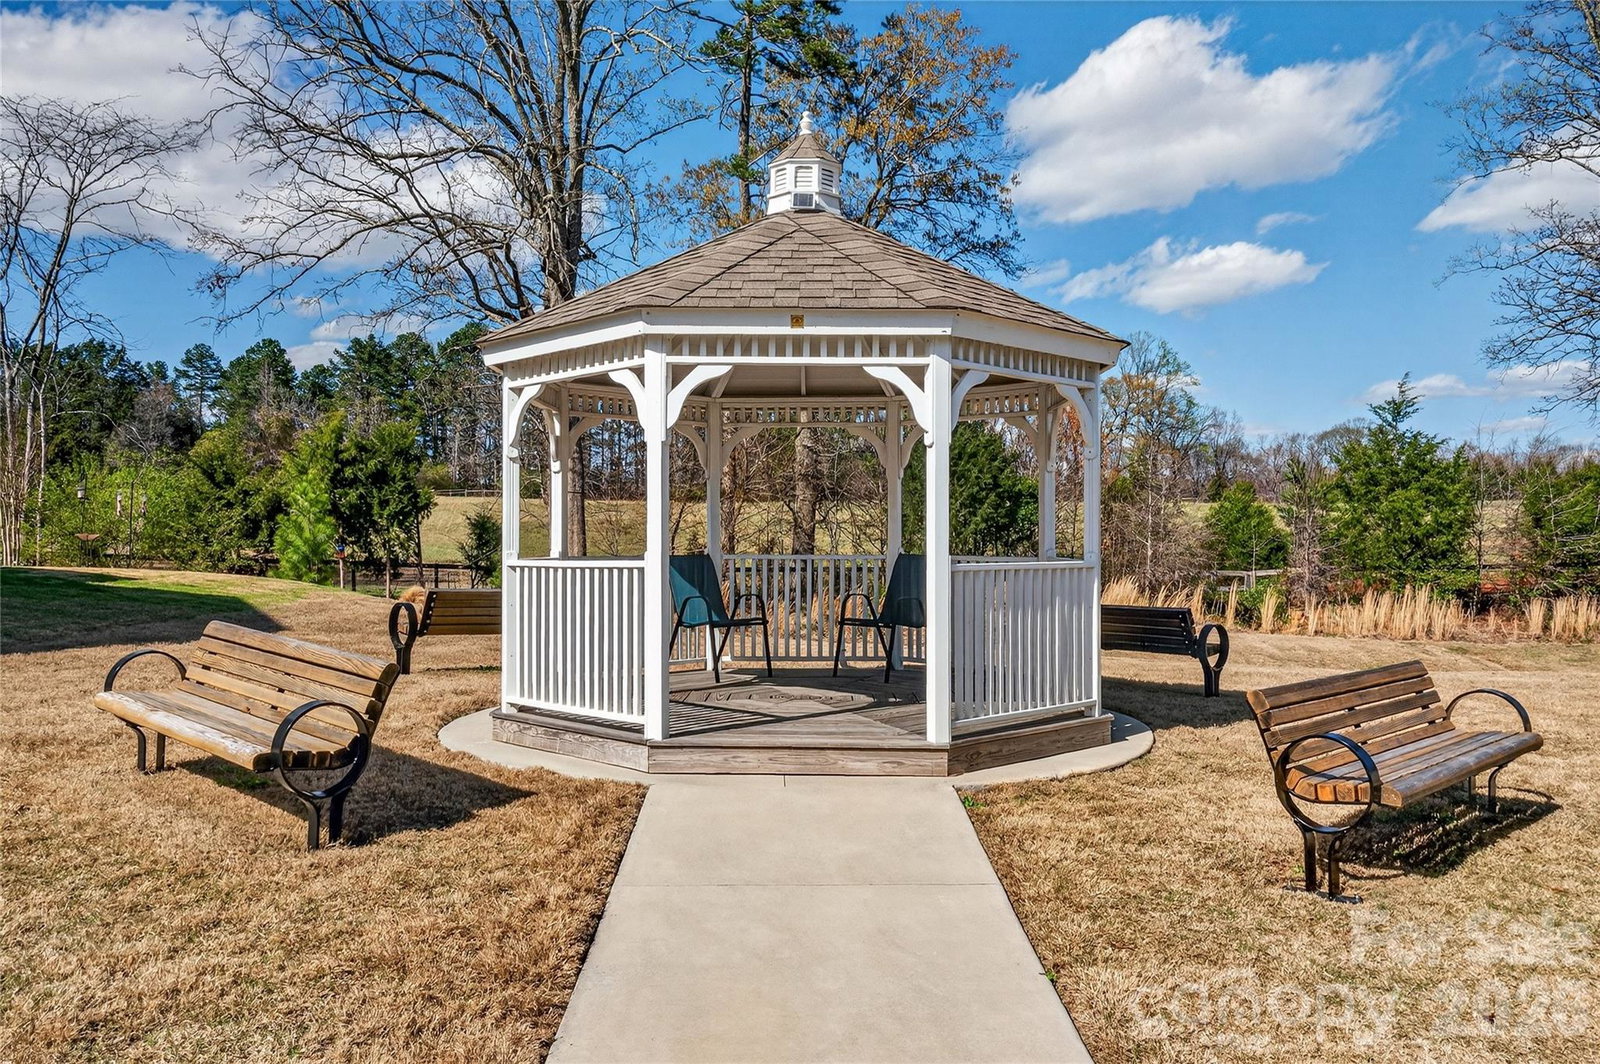
- Clubhouse, Dog Park, Fitness Center, Outdoor Pool, Playground, Recreation Area, Sidewalks, Street Lights, Walking Trails
- Fireplace
- Yes
- Interior Features
- Attic Stairs Pulldown, Breakfast Bar, Open Floorplan, Pantry, Walk-In Closet(s)
- Floor Coverings
- Carpet, Hardwood, Tile
- Equipment
- Dishwasher, Disposal, Gas Range, Refrigerator
- Foundation
- Slab
- Main Level Rooms
- Bedroom(s), Bathroom-Full, Bathroom-Half, Office, Kitchen, Living Room
- Laundry Location
- Upper Level
- Heating
- Forced Air
- Water
- City
- Sewer
- Public Sewer
- Exterior Construction
- Stone Veneer, Vinyl
- Roof
- Composition
- Parking
- Attached Garage
- Driveway
- Concrete, Paved
- Lot Description
- Cleared, Level, Wooded
- Elementary School
- Unspecified
- Middle School
- Unspecified
- High School
- Mooresville
- Builder Name
- Lennar
- Total Property HLA
- 3390
Mortgage Calculator
“ Based on information submitted to the MLS GRID as of . All data is obtained from various sources and may not have been verified by broker or MLS GRID. Supplied Open House Information is subject to change without notice. All information should be independently reviewed and verified for accuracy. Some IDX listings have been excluded from this website. Properties may or may not be listed by the office/agent presenting the information © 2026 Canopy MLS as distributed by MLS GRID”

Last Updated: