135 Sheep Path Drive, Mooresville, NC 28115
- $670,000
- 3
- BD
- 4
- BA
- 2,928
- SqFt




Listing courtesy of Ivester Jackson Christie's. ericavaughan@ivesterjackson.com
- List Price
- $670,000
- MLS#
- 4366810
- Status
- ACTIVE UNDER CONTRACT
- Days on Market
- 111
- Property Type
- Residential
- Year Built
- 2022
- Bedrooms
- 3
- Bathrooms
- 4
- Full Baths
- 2
- Half Baths
- 2
- Lot Size
- 50,093
- Lot Size Area
- 1.15
- Living Area
- 2,928
- Sq Ft Total
- 2928
- County
- Iredell
- Subdivision
- Shepherds Bluff
- Special Conditions
- None
Property Description
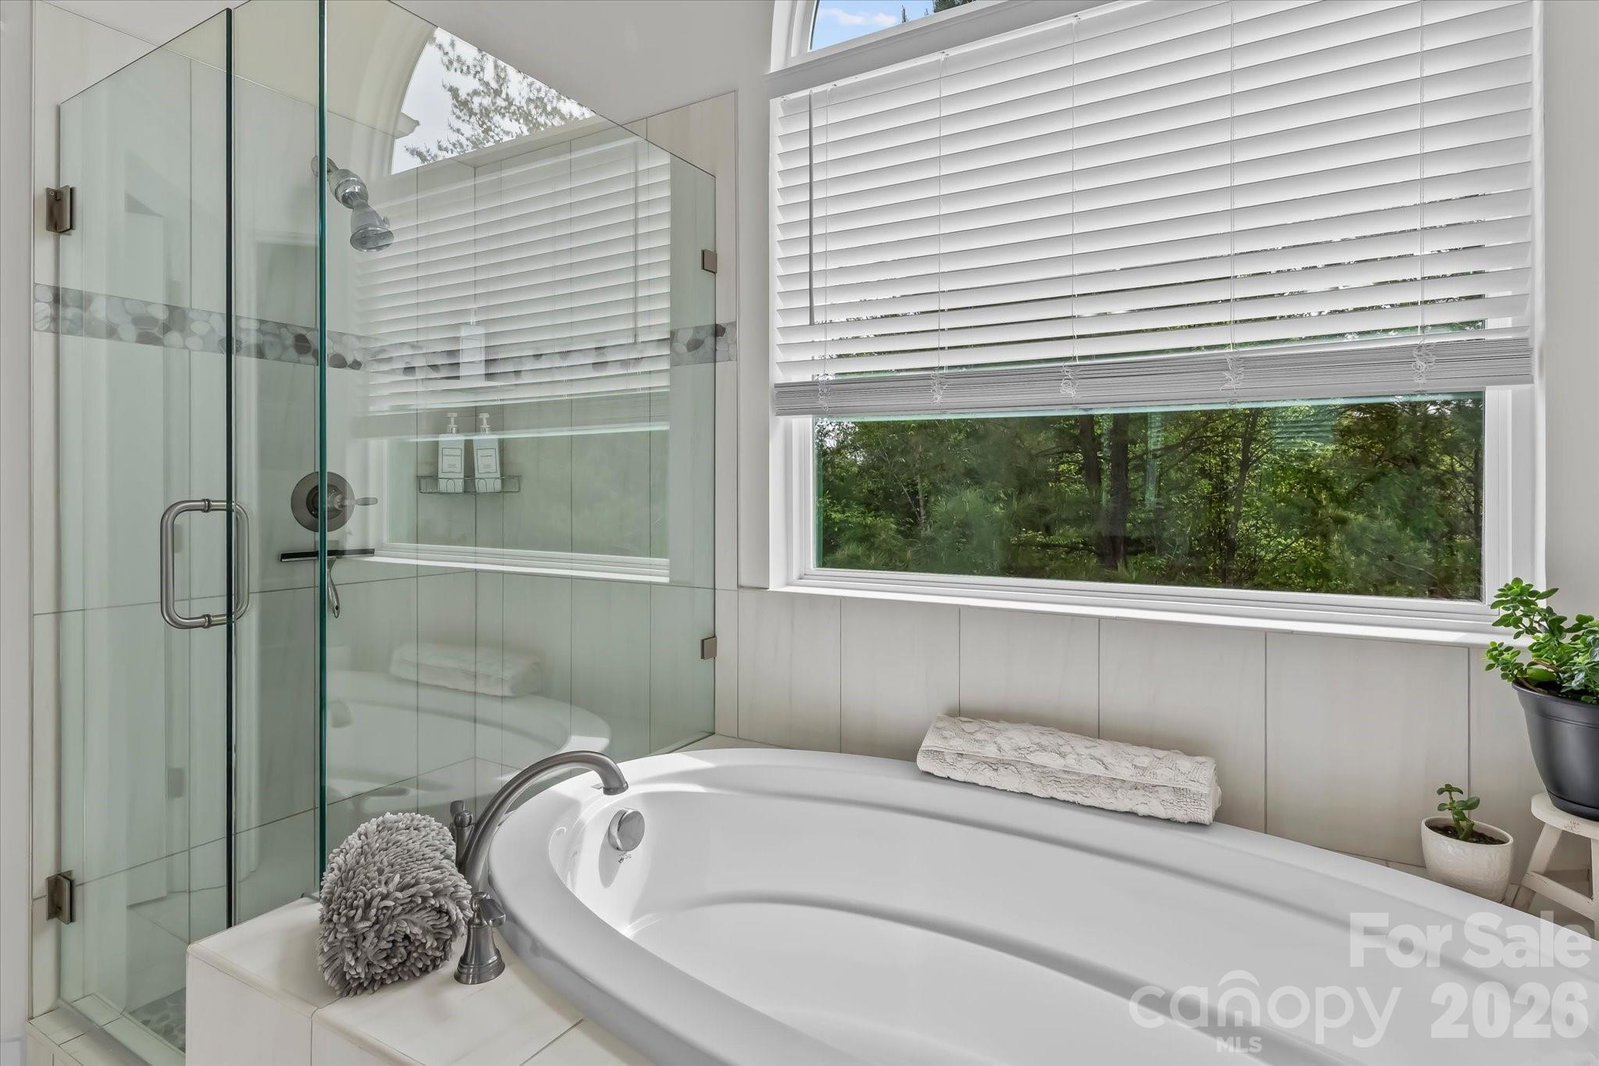
Step into this beautifully newer built home featuring an open floor plan highlighted by a dramatic two-story foyer and great room, creating a bright and inviting atmosphere. The airy kitchen overlooks the main living areas, perfect for both everyday living and entertaining. Main-level owner’s suite offers a tray ceiling and a luxurious en-suite bath complete with a dual sink granite vanity, garden tub, separate shower, tile flooring, water closet, and a spacious walk-in closet. Upstairs, a staircase with elegant wrought-iron spindles leads to two additional bedrooms, a full bath, and a generously sized bonus room offering flexible living space. The finished basement, completed by the owners, adds even more versatility with a living area, entertaining space, and a convenient half bath. You’ll also appreciate the exceptional storage options throughout planned out and organized in the basement. Situated with two lots, this property provides an expansive acreage feel along with the added benefit of an additional parcel. With numerous upgrades and thoughtful details throughout, this home is a must-see! Please see list of upgrades the owners made to this property.
/u.realgeeks.media/redwoodrealtygroup/header.png)
Additional Information
- Fireplace
- Yes
- Equipment
- Dishwasher, Electric Oven, Microwave, Refrigerator
- Foundation
- Basement
- Main Level Rooms
- Primary Bedroom, Laundry, Kitchen, Dining Room, Bathroom-Half
- Laundry Location
- Laundry Room, Main Level
- Heating
- Heat Pump
- Water
- Well
- Sewer
- Septic Installed
- Exterior Construction
- Brick Partial
- Parking
- Driveway, Attached Garage, Garage Faces Front
- Driveway
- Concrete, Paved
- Lot Description
- Cleared, Wooded
- Elementary School
- Unspecified
- Middle School
- Unspecified
- High School
- Unspecified
- Zoning
- RA
- Total Property HLA
- 2928
- Master on Main Level
- Yes
Mortgage Calculator
“ Based on information submitted to the MLS GRID as of . All data is obtained from various sources and may not have been verified by broker or MLS GRID. Supplied Open House Information is subject to change without notice. All information should be independently reviewed and verified for accuracy. Some IDX listings have been excluded from this website. Properties may or may not be listed by the office/agent presenting the information © 2026 Canopy MLS as distributed by MLS GRID”

Last Updated: