1482 Island Ford Road, Brevard, NC 28712
- $450,000
- 3
- BD
- 3
- BA
- 2,161
- SqFt




Listing courtesy of RE/MAX Land of the Waterfalls. billy@brevardlife.com
- List Price
- $450,000
- MLS#
- 4366891
- Status
- ACTIVE
- Days on Market
- 151
- Property Type
- Residential
- Architectural Style
- Traditional
- Year Built
- 1970
- Price Change
- ▼ $24,900 1785967657
- Bedrooms
- 3
- Bathrooms
- 3
- Full Baths
- 2
- Half Baths
- 1
- Lot Size
- 49,222
- Lot Size Area
- 1.13
- Living Area
- 2,161
- Sq Ft Total
- 2161
- County
- Transylvania
- Subdivision
- Barberry Heights
- Special Conditions
- None
Property Description
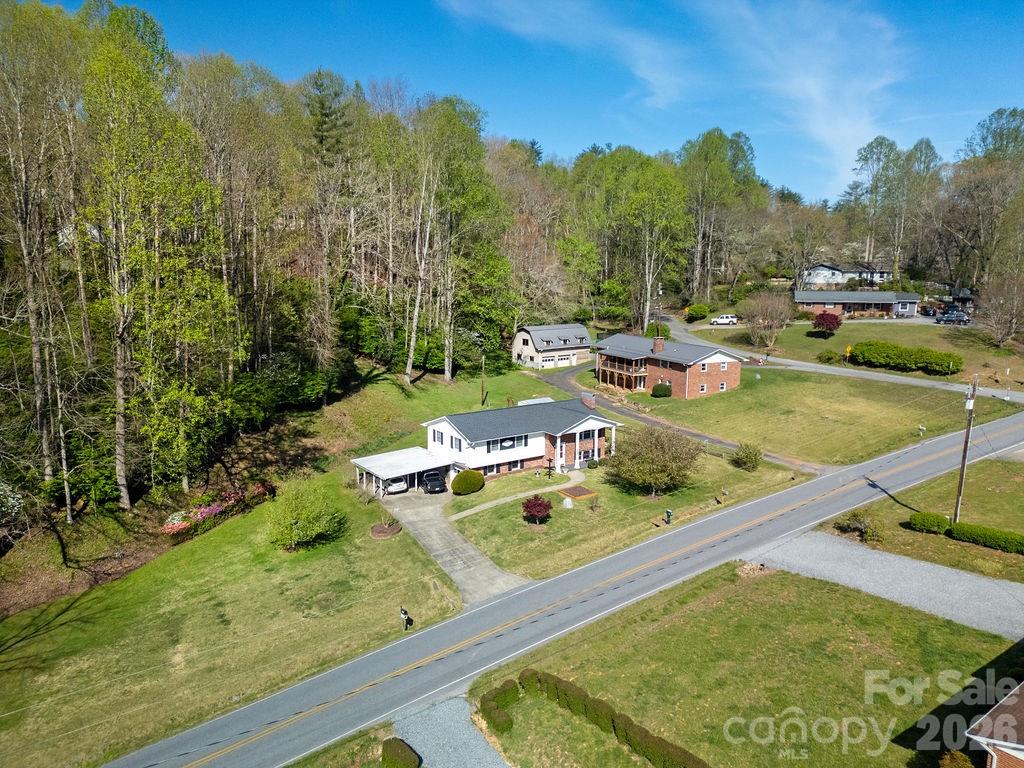
This well-kept home sits on a spacious double lot just 4.3 miles from downtown Brevard, giving you quick access to all the shopping, dining, and charm the area is known for. You’re also conveniently located near access to the French Broad River along with plenty of nearby hiking and biking trails. Inside, the home offers 3 bedrooms and 2.5 bathrooms with an easy, open layout that connects the kitchen, dining, and living areas—great for everyday living or having folks over. The kitchen has already been updated with new flooring and fresh paint, giving it a clean, move-in-ready feel. Downstairs adds even more usable space, whether you want a second living area, a home office, or a spot to relax by the fireplace. This level features all new tile and carpet, making it comfortable and updated. The oversized 2-car garage serves as a great workshop, and the yard offers plenty of room for all of your outdoor activities. One of the standout features here is the additional lot, which could potentially be used for another dwelling, guest house, RV parking, or detached garage—something that’s getting harder to find. All of this in a quiet setting, just minutes from town.
/u.realgeeks.media/redwoodrealtygroup/header.png)
Additional Information
- Fireplace
- Yes
- Interior Features
- Entrance Foyer, Open Floorplan, Storage, Walk-In Closet(s)
- Floor Coverings
- Carpet, Linoleum, Hardwood, Tile
- Equipment
- Dishwasher, Electric Range, Refrigerator, Wall Oven
- Foundation
- Basement
- Main Level Rooms
- Living Room, Kitchen, Dining Area, Primary Bedroom, Bathroom-Full, Bedroom(s), Bathroom-Full, Bedroom(s)
- Laundry Location
- In Basement
- Heating
- Heat Pump
- Water
- Well
- Sewer
- Septic Installed
- Exterior Construction
- Brick Partial, Vinyl
- Roof
- Composition
- Parking
- Basement, Attached Carport
- Driveway
- Concrete, Paved
- Lot Description
- Level, Sloped, Wooded
- Elementary School
- Brevard
- Middle School
- Brevard
- High School
- Brevard
- Total Property HLA
- 2161
- Master on Main Level
- Yes
Mortgage Calculator
“ Based on information submitted to the MLS GRID as of . All data is obtained from various sources and may not have been verified by broker or MLS GRID. Supplied Open House Information is subject to change without notice. All information should be independently reviewed and verified for accuracy. Some IDX listings have been excluded from this website. Properties may or may not be listed by the office/agent presenting the information © 2026 Canopy MLS as distributed by MLS GRID”

Last Updated: