408 Bethel Drive, Salisbury, NC 28144
- $679,000
- 4
- BD
- 4
- BA
- 3,683
- SqFt




Listing courtesy of Lantern Realty & Development, LLC. kelly.keller.realty@gmail.com
- List Price
- $679,000
- MLS#
- 4367014
- Status
- ACTIVE UNDER CONTRACT
- Days on Market
- 143
- Property Type
- Residential
- Year Built
- 1971
- Bedrooms
- 4
- Bathrooms
- 4
- Full Baths
- 3
- Half Baths
- 1
- Lot Size
- 32,234
- Lot Size Area
- 0.74
- Living Area
- 3,683
- Sq Ft Total
- 3683
- County
- Rowan
- Subdivision
- Country Club
- Special Conditions
- None
Property Description
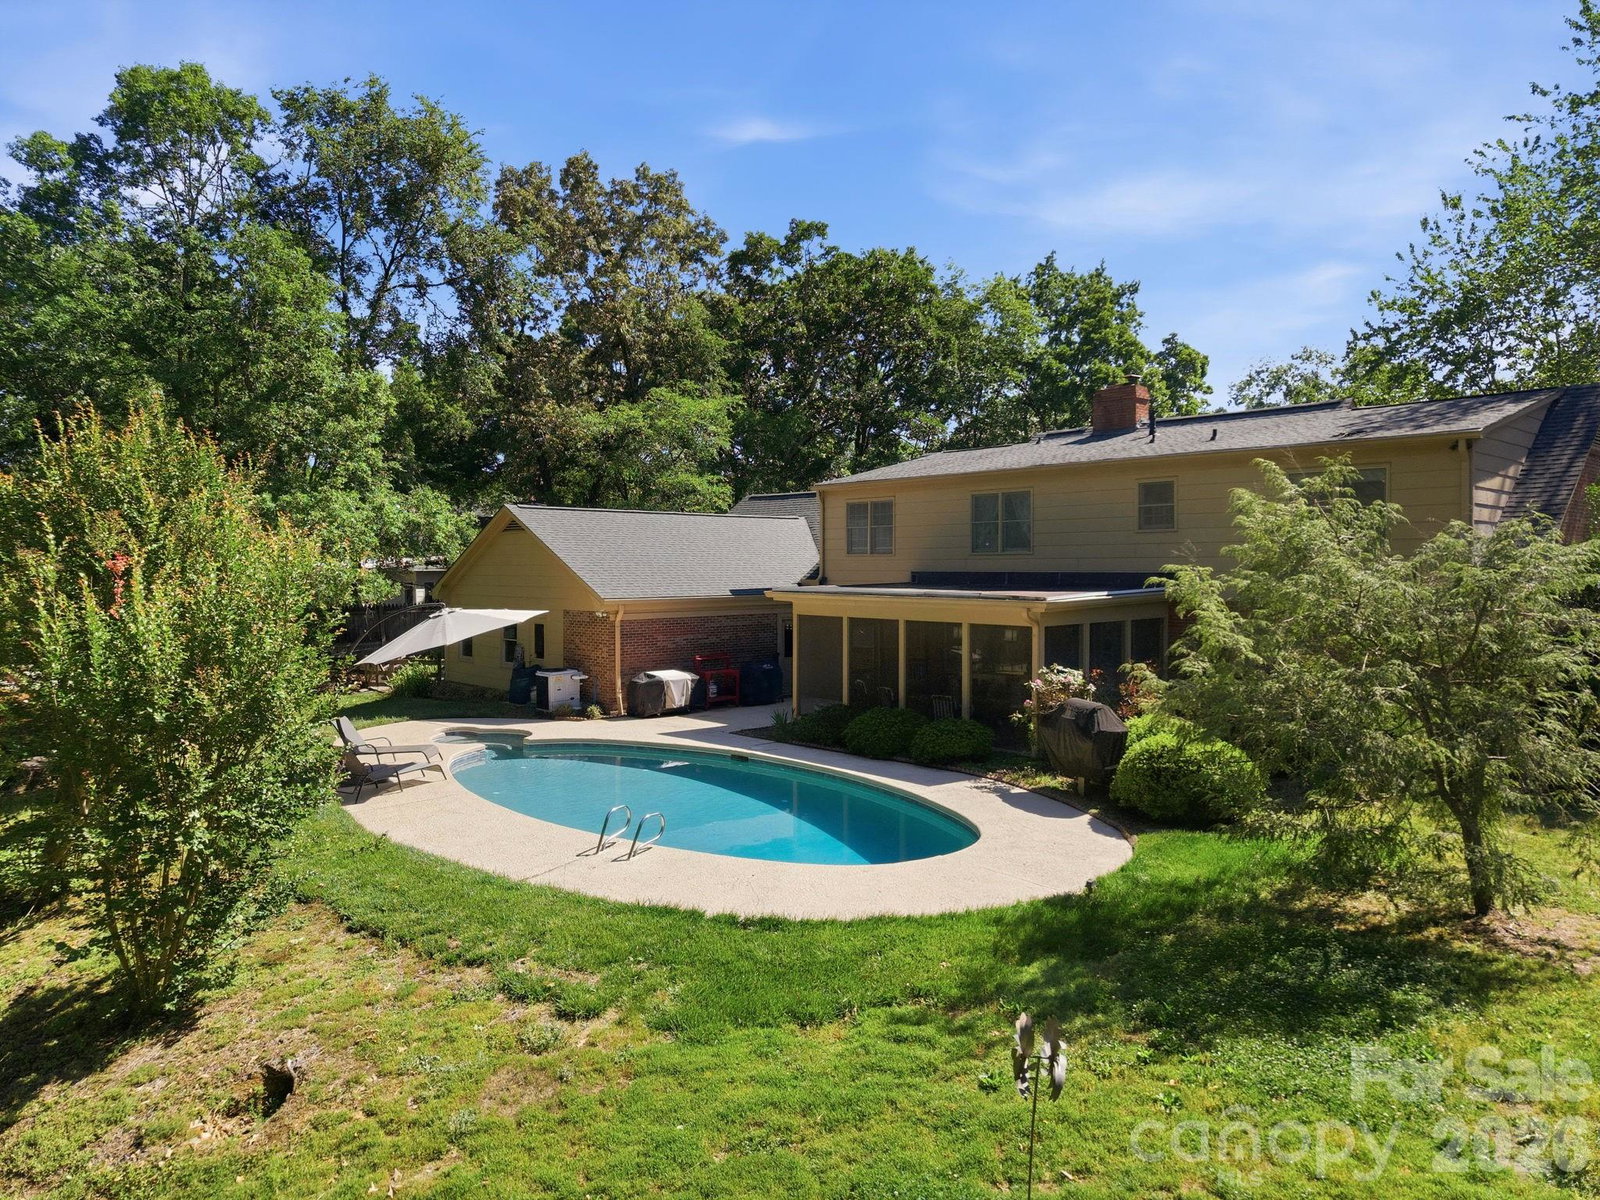
This checks all the boxes! Located in the desirable Country Club of Salisbury, this home welcomes you with exposed beams. The dining area has a beautiful bay that looks out to the lush front yard. Through the kitchen and breakfast area is a huge multi-purpose room that also has exposed beams. It is currently a home gym, but the possibilities in this space are many. The primary bedroom is on the main level. The other bedrooms are on the second level, where there is walk-in access to lots of attic storage. This is also where you'll find the tankless on demand hot water heater. Back downstairs, the living room leads to a fantastic screened in porch that carries you out to the heated swimming pool and fenced in back yard. There is an irrigation system. The garage has a pool pump and storage room at the back. This house even has a charger for your electric vehicle. All this with no HOA! Membership to the country club is optional, but the Donald Ross course is a golfer's delight. There are also tennis courts, swimming and the clubhouse here. The only thing this house is missing is you and your personal touch!
/u.realgeeks.media/redwoodrealtygroup/header.png)
Additional Information
- Community Features
- Golf
- Fireplace
- Yes
- Interior Features
- Attic Walk In, Built-in Features, Storage, Wet Bar
- Equipment
- Dishwasher, Double Oven, Refrigerator, Tankless Water Heater
- Foundation
- Crawl Space
- Main Level Rooms
- Primary Bedroom
- Laundry Location
- Laundry Room, Main Level
- Heating
- Natural Gas
- Water
- City
- Sewer
- Public Sewer
- Exterior Features
- In-Ground Irrigation
- Exterior Construction
- Brick Full
- Parking
- Attached Garage, Garage Faces Side
- Driveway
- Asphalt, Paved
- Elementary School
- Unspecified
- Middle School
- Unspecified
- High School
- Unspecified
- Zoning
- RR
- Total Property HLA
- 3683
- Master on Main Level
- Yes
Mortgage Calculator
“ Based on information submitted to the MLS GRID as of . All data is obtained from various sources and may not have been verified by broker or MLS GRID. Supplied Open House Information is subject to change without notice. All information should be independently reviewed and verified for accuracy. Some IDX listings have been excluded from this website. Properties may or may not be listed by the office/agent presenting the information © 2026 Canopy MLS as distributed by MLS GRID”

Last Updated: