395 Rendleman Drive, Salisbury, NC 28146
- $724,500
- 3
- BD
- 2
- BA
- 1,683
- SqFt




Listing courtesy of TMR Realty, Inc.. teresa@tmrrealtyinc.com
- List Price
- $724,500
- MLS#
- 4367217
- Status
- ACTIVE
- Days on Market
- 144
- Property Type
- Residential
- Year Built
- 1963
- Price Change
- ▼ $10,000 1787078405
- Bedrooms
- 3
- Bathrooms
- 2
- Full Baths
- 2
- Lot Size
- 33,541
- Lot Size Area
- 0.77
- Living Area
- 1,683
- Sq Ft Total
- 1683
- County
- Rowan
- Subdivision
- Wildwood Acres
- Special Conditions
- None
- Waterfront
- Yes
- Waterfront Features
- Boat Lift, Dock, Pier
Property Description
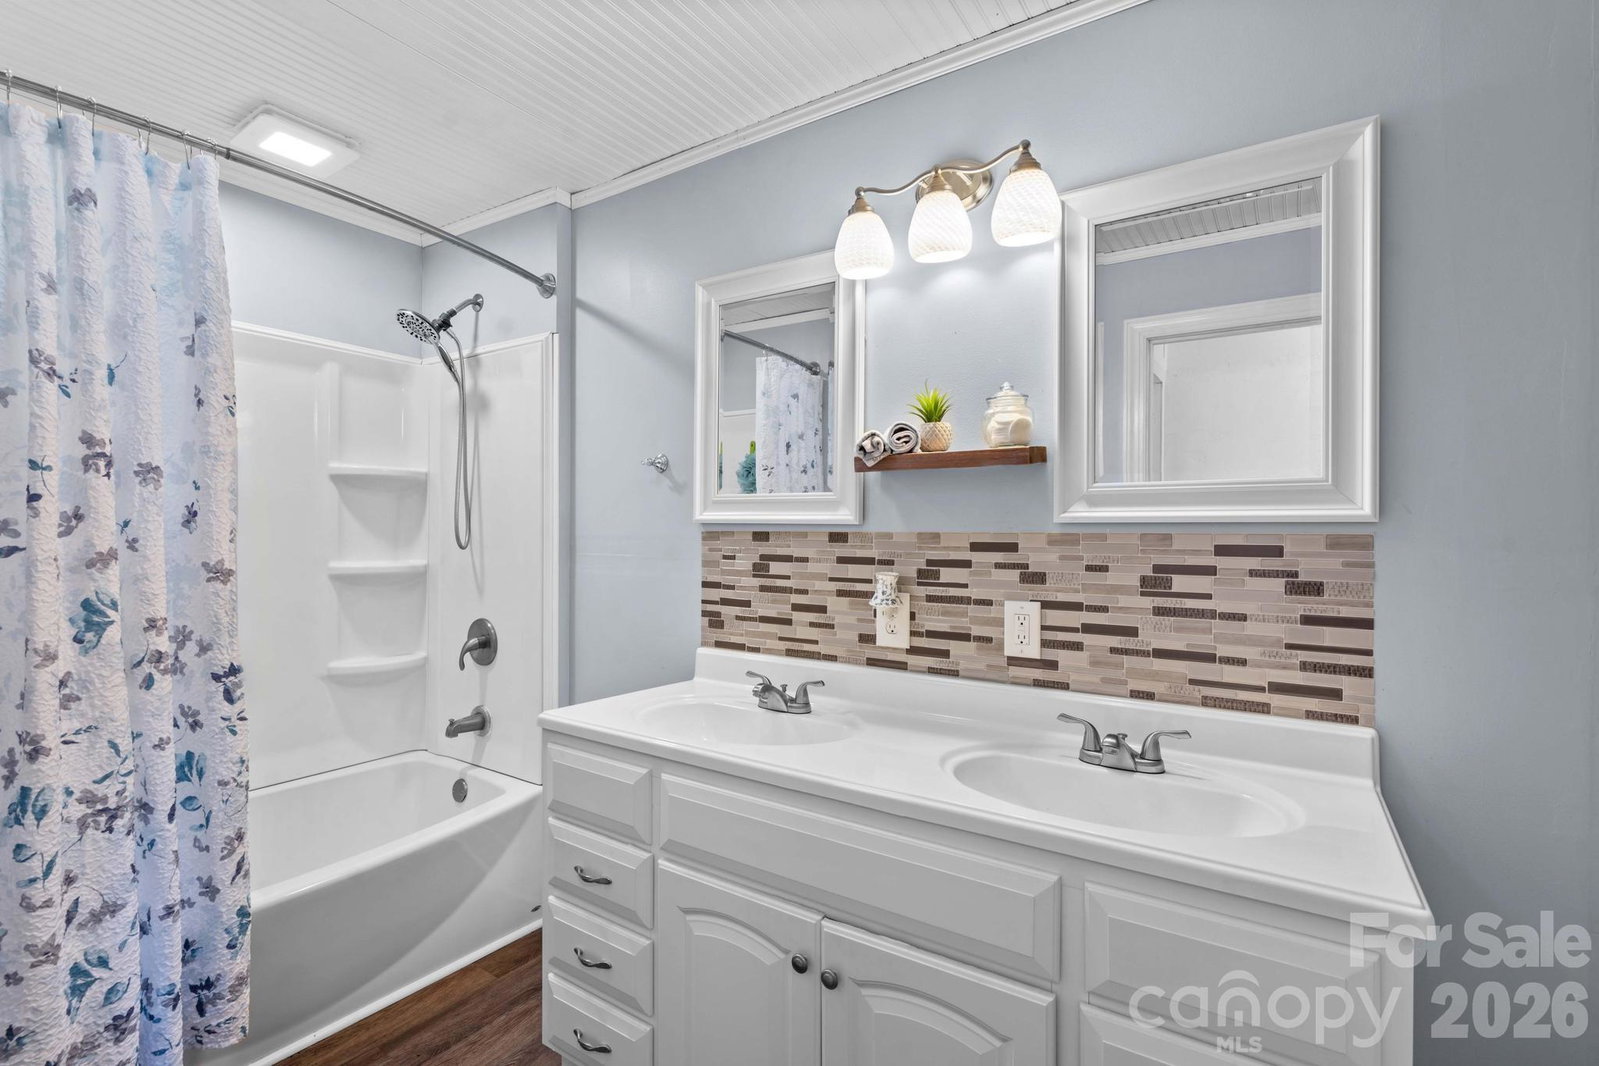
Location truly says it all! This stunning 1,683 sq ft 3BR/2BA home sits on .77 acres along High Rock Lake, offering more than 250 feet of incredible waterfront and sweeping views. Beautifully maintained and immaculately landscaped with a newer roof (2019), this home is ready for lake living at its finest. Inside, the open floor plan features hardwood and tile flooring and is designed to capture natural light and showcase breathtaking, floor-to-ceiling lake views. The kitchen has been enhanced with granite countertops, LVP flooring, under-cabinet lighting, and upgraded appliances, making it both stylish and functional. Spacious bedrooms, including a newly added primary walk-in closet, add comfort to the home’s inviting layout. Recent improvements include upgraded 200-amp electrical service, a new well pump, and a concrete sidewalk leading to the pier with newly built steps for easy access. Enjoy your private floating dock and pier, complete with a jet ski dock, and kayak holder, plus a spacious sunbathing area. Relax by the cozy firepit or sit on the multi-level rear deck and take in the amazing sunrise and sunset views. A gated circular drive, 1-car attached garage, and newly added 2-car carport provide ample parking and convenience. Whether you're looking for a vacation getaway or a full-time retreat, this property offers the perfect setting for lakefront living.
/u.realgeeks.media/redwoodrealtygroup/header.png)
Additional Information
- Fireplace
- Yes
- Interior Features
- Attic Other, Kitchen Island, Open Floorplan, Split Bedroom, Walk-In Closet(s)
- Floor Coverings
- Tile, Vinyl, Wood
- Equipment
- Dishwasher, Electric Range, Microwave, Refrigerator, Washer/Dryer
- Foundation
- Crawl Space
- Main Level Rooms
- Living Room, Dining Area, Kitchen, Primary Bedroom, Bedroom(s), Bedroom(s)
- Laundry Location
- In Bathroom, Main Level
- Heating
- Heat Pump
- Water
- Well
- Sewer
- Septic Installed
- Exterior Features
- Fire Pit, Dock - Floating
- Exterior Construction
- Wood
- Roof
- Composition
- Parking
- Detached Carport, Attached Garage, Garage Faces Front
- Driveway
- Gated, Gravel, Paved
- Lot Description
- Waterfront
- Elementary School
- Unspecified
- Middle School
- Unspecified
- High School
- Unspecified
- Total Property HLA
- 1683
- Master on Main Level
- Yes
Mortgage Calculator
“ Based on information submitted to the MLS GRID as of . All data is obtained from various sources and may not have been verified by broker or MLS GRID. Supplied Open House Information is subject to change without notice. All information should be independently reviewed and verified for accuracy. Some IDX listings have been excluded from this website. Properties may or may not be listed by the office/agent presenting the information © 2026 Canopy MLS as distributed by MLS GRID”

Last Updated: