1213 Allegiance Drive, Charlotte, NC 28217
- $384,000
- 3
- BD
- 3
- BA
- 1,659
- SqFt




Listing courtesy of Helen Adams Realty. jack@helenadamsrealty.com
- List Price
- $384,000
- MLS#
- 4367482
- Status
- ACTIVE
- Days on Market
- 123
- Property Type
- Residential
- Year Built
- 2005
- Bedrooms
- 3
- Bathrooms
- 3
- Full Baths
- 2
- Half Baths
- 1
- Lot Size
- 4,356
- Lot Size Area
- 0.1
- Living Area
- 1,659
- Sq Ft Total
- 1659
- County
- Mecklenburg
- Subdivision
- Brighton
- Special Conditions
- None
Property Description
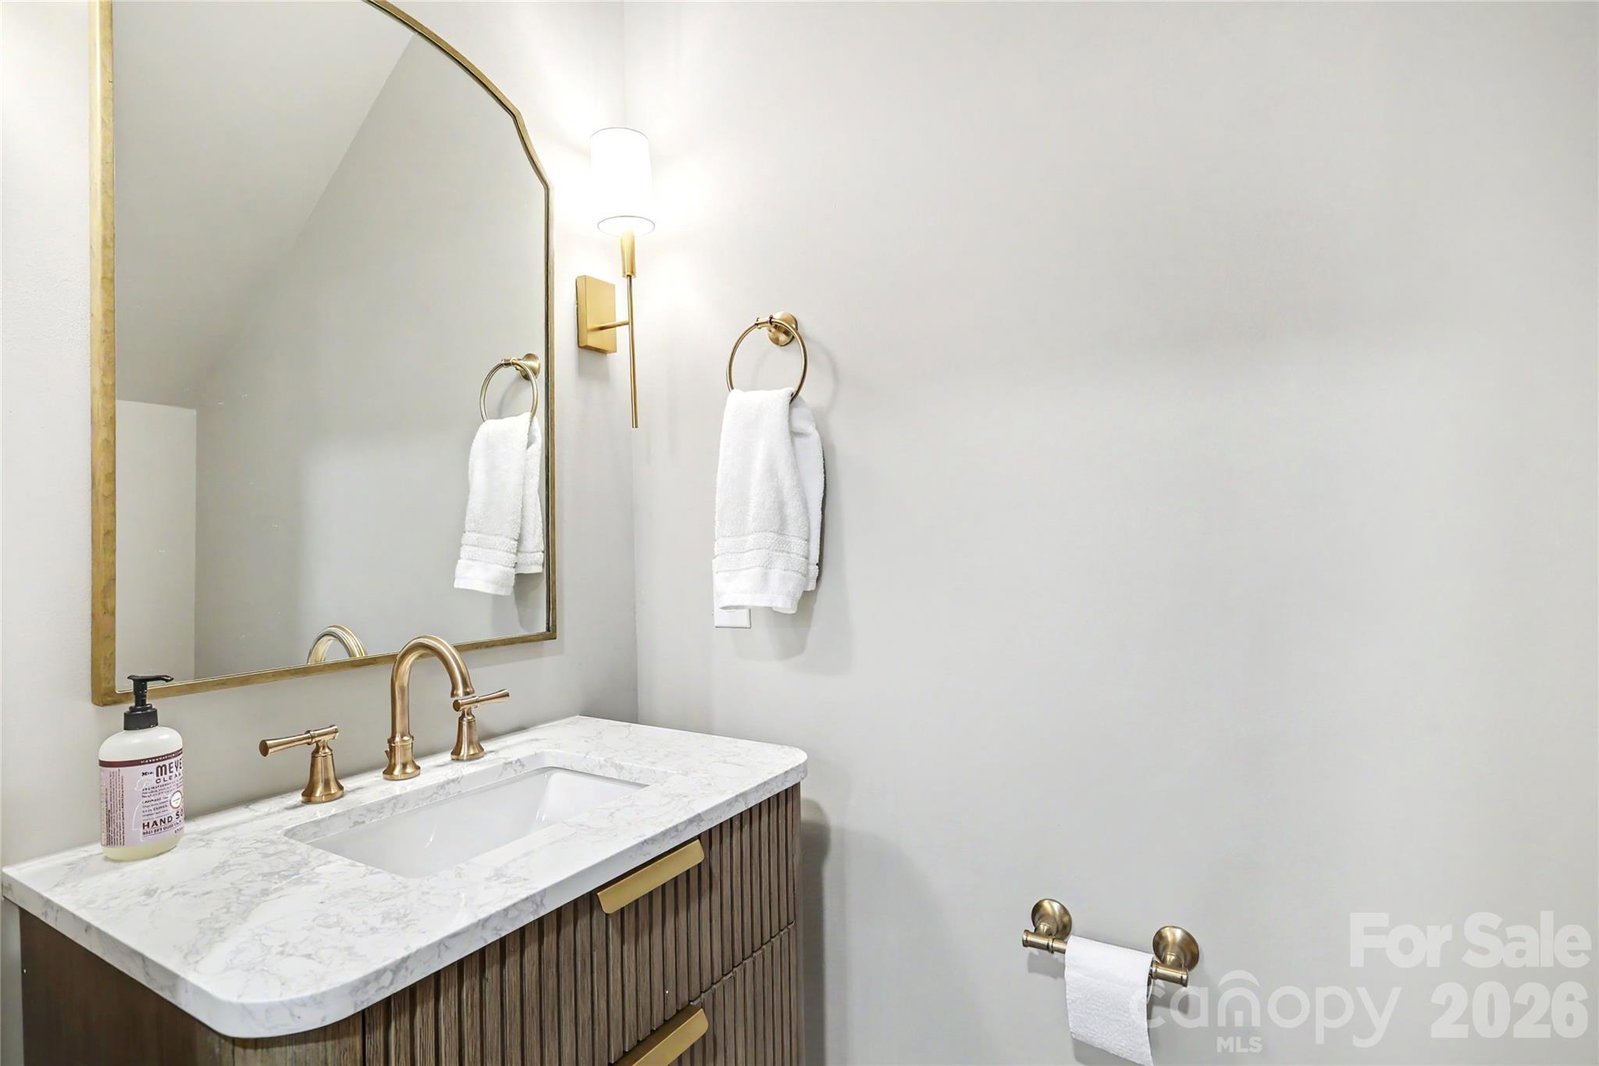
Gorgeous Remodeled Home near Loso with a New Roof!! Enjoy modern upgrades and a functional living space. This is an excellent opportunity for first-time buyers or investors seeking a property in a strong rental market. Inside, the home features brand-new luxury vinyl flooring throughout, creating a seamless modern look with durability and low-maintenance living in mind. The fully renovated kitchen showcases elegant white quartz countertops, all new cabinetry, stainless steel appliances, and designer lighting. Custom moldings and fresh paint throughout. The bathrooms have been completely redesigned with modern finishes, including tile walls and spacious walk-in showers with glass enclosures. Upstairs, the primary suite offers a private retreat with an updated en-suite bath and walk-in closet. Gorgeous ceiling beams and a stunning chandalier. The additional bedrooms provide flexibility for a home office or guests. The attached garage adds a great space for extra storage or parking. Outdoor living includes a fenced-in backyard and a back porch. In addition to the interior updates, the home includes a new Lennox HVAC system installed in February 2024, with dual-zone climate control. Conveniently located with quick access to I-77, I-85, and I-485. This home is less than 15 minutes from Uptown Charlotte and just minutes from SouthPark, South End, LoSo, shopping, dining, breweries, entertainment, and the Charlotte Airport. Incredible renovation that would cost over 100k for this level of luxury finishes.
/u.realgeeks.media/redwoodrealtygroup/header.png)
Additional Information
- Interior Features
- Attic Stairs Pulldown, Cable Prewire, Garden Tub, Pantry, Walk-In Closet(s)
- Floor Coverings
- Carpet, Vinyl
- Equipment
- Dishwasher, Disposal, Electric Cooktop, Electric Oven, Exhaust Fan, Gas Water Heater, Refrigerator, Washer/Dryer
- Foundation
- Slab
- Main Level Rooms
- Living Room, Kitchen, Dining Room, Bathroom-Half
- Laundry Location
- Electric Dryer Hookup, In Hall, Laundry Closet, Upper Level, Washer Hookup
- Heating
- Central, Natural Gas
- Water
- City
- Sewer
- Public Sewer
- Exterior Construction
- Vinyl
- Roof
- Architectural Shingle
- Parking
- Driveway, Attached Garage, Garage Door Opener, Garage Faces Front
- Driveway
- Concrete, Paved
- Elementary School
- Nations Ford
- Middle School
- Southwest
- High School
- Olympic
- Total Property HLA
- 1659
Mortgage Calculator
“ Based on information submitted to the MLS GRID as of . All data is obtained from various sources and may not have been verified by broker or MLS GRID. Supplied Open House Information is subject to change without notice. All information should be independently reviewed and verified for accuracy. Some IDX listings have been excluded from this website. Properties may or may not be listed by the office/agent presenting the information © 2026 Canopy MLS as distributed by MLS GRID”

Last Updated: