3133 Platinum Pointe Drive, Charlotte, NC 28227
- $390,000
- 4
- BD
- 3
- BA
- 1,995
- SqFt




Listing courtesy of Prime 1 LIR LLC. tevanssells4u@yahoo.com
Sold listing courtesy of Keller Williams South Park
- Sold Price
- $390,000
- List Price
- $399,000
- MLS#
- 4367510
- Status
- CLOSED
- Days on Market
- 135
- Property Type
- Residential
- Year Built
- 2021
- Closing Date
- Aug 26, 2026
- Bedrooms
- 4
- Bathrooms
- 3
- Full Baths
- 2
- Half Baths
- 1
- Lot Size
- 7,622
- Lot Size Area
- 0.17500000000000002
- Living Area
- 1,995
- Sq Ft Total
- 1995
- County
- Mecklenburg
- Subdivision
- Prospect Park
- Special Conditions
- None
Property Description
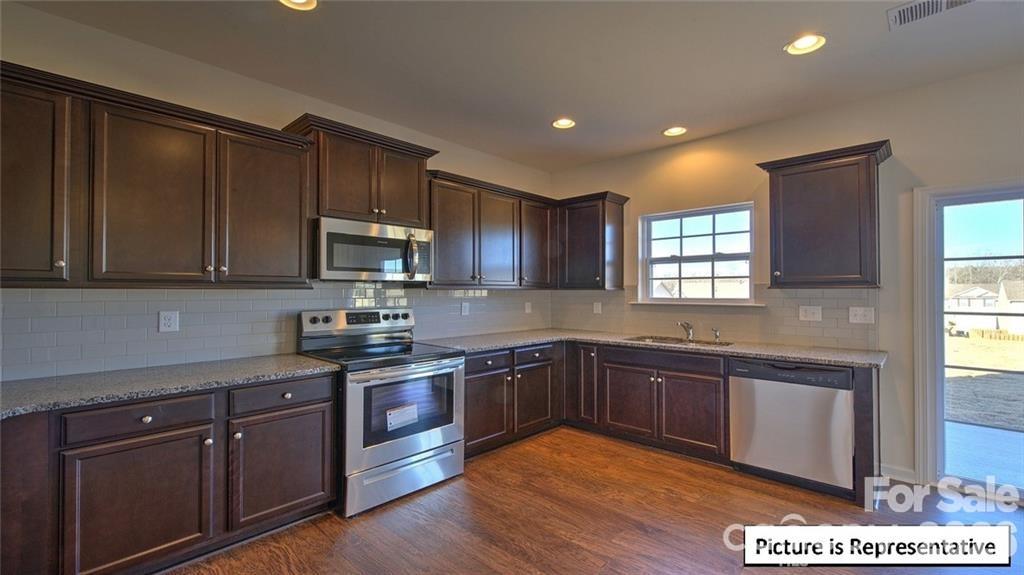
Welcome to 3133 Platinum Pointe Drive, a beautifully built 2021 two-story home located in the desirable Prospect Park community of Charlotte, offering modern comfort, functional design, and everyday convenience. This move-in ready home features an inviting open-concept main level filled with natural light, seamlessly connecting the spacious family room and kitchen—perfect for both entertaining and daily living—along with a convenient half bath. Upstairs, you’ll find four generously sized bedrooms, including a relaxing primary suite that serves as a private retreat, complemented by additional bedrooms and well-appointed bathrooms for family, guests, or flexible use. With approximately 1,995 square feet of above-grade living space, the home is thoughtfully designed to maximize comfort and efficiency. Enjoy laminate wood flooring, a cozy fireplace, central air, and forced air heating for year-round comfort, plus a welcoming front porch and a concrete driveway leading to an attached two-car garage. Situated on a 0.18-acre lot with city water and sewer and no HOA dues, this property offers both freedom and practicality, all while being conveniently located near major roads, shopping, and dining—making it a perfect opportunity for buyers seeking style, space, and location in one exceptional home.
/u.realgeeks.media/redwoodrealtygroup/header.png)
Additional Information
- Fireplace
- Yes
- Floor Coverings
- Laminate
- Equipment
- Other
- Foundation
- Slab
- Main Level Rooms
- Kitchen, Family Room, Bathroom-Half
- Laundry Location
- Other - See Remarks
- Heating
- Forced Air
- Water
- City
- Sewer
- Public Sewer
- Exterior Construction
- Aluminum, Vinyl
- Parking
- Attached Garage
- Driveway
- Concrete, Paved
- Elementary School
- Piney Grove
- Middle School
- Mint Hill
- High School
- David W Butler
- Zoning
- N1-B
- Total Property HLA
- 1995
Mortgage Calculator
“ Based on information submitted to the MLS GRID as of . All data is obtained from various sources and may not have been verified by broker or MLS GRID. Supplied Open House Information is subject to change without notice. All information should be independently reviewed and verified for accuracy. Some IDX listings have been excluded from this website. Properties may or may not be listed by the office/agent presenting the information © 2026 Canopy MLS as distributed by MLS GRID”

Last Updated: