119 Music Hall Way, Charlotte, NC 28203
- $644,900
- 3
- BD
- 4
- BA
- 1,804
- SqFt






Listing courtesy of EXP Realty LLC Ballantyne. 704-396-4100
- List Price
- $644,900
- MLS#
- 4368231
- Status
- ACTIVE UNDER CONTRACT
- Days on Market
- 124
- Property Type
- Residential
- Year Built
- 2020
- Price Change
- ▼ $5,000 1787277204
- Bedrooms
- 3
- Bathrooms
- 4
- Full Baths
- 3
- Half Baths
- 1
- Lot Size
- 871
- Lot Size Area
- 0.02
- Living Area
- 1,804
- Sq Ft Total
- 1804
- County
- Mecklenburg
- Subdivision
- Tremont Square
- Special Conditions
- None
Property Description
PRICE IMPROVEMENT + SELLER-PAID CLOSING COSTS UP TO $10,000! Opportunity knocks at 119 Music Hall Way! This inviting home offers an excellent opportunity for a buyer or savvy investor looking for value and flexibility. With the price recently reduced and the seller offering to pay closing costs, buyers can enjoy a more affordable path to ownership. Conveniently located and ready for its next owner, this property is worth a closer look. Whether you're looking to stop renting, build equity, or add to your investment portfolio, don't miss this opportunity!
/u.realgeeks.media/redwoodrealtygroup/header.png)
Additional Information
- Hoa Fee
- $279
- Hoa Fee Paid
- Monthly
- Community Features
- Sidewalks, Street Lights
- Interior Features
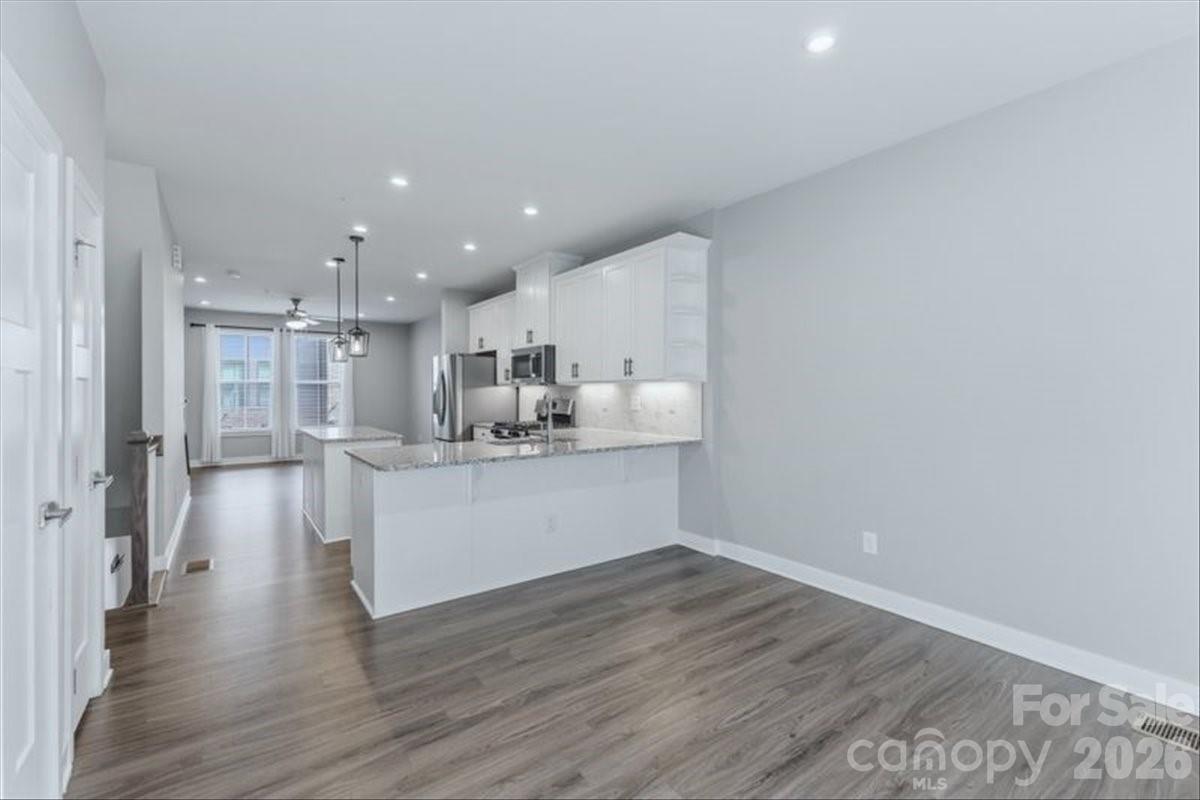
- Cable Prewire, Drop Zone, Kitchen Island, Open Floorplan, Pantry, Walk-In Closet(s)
- Floor Coverings
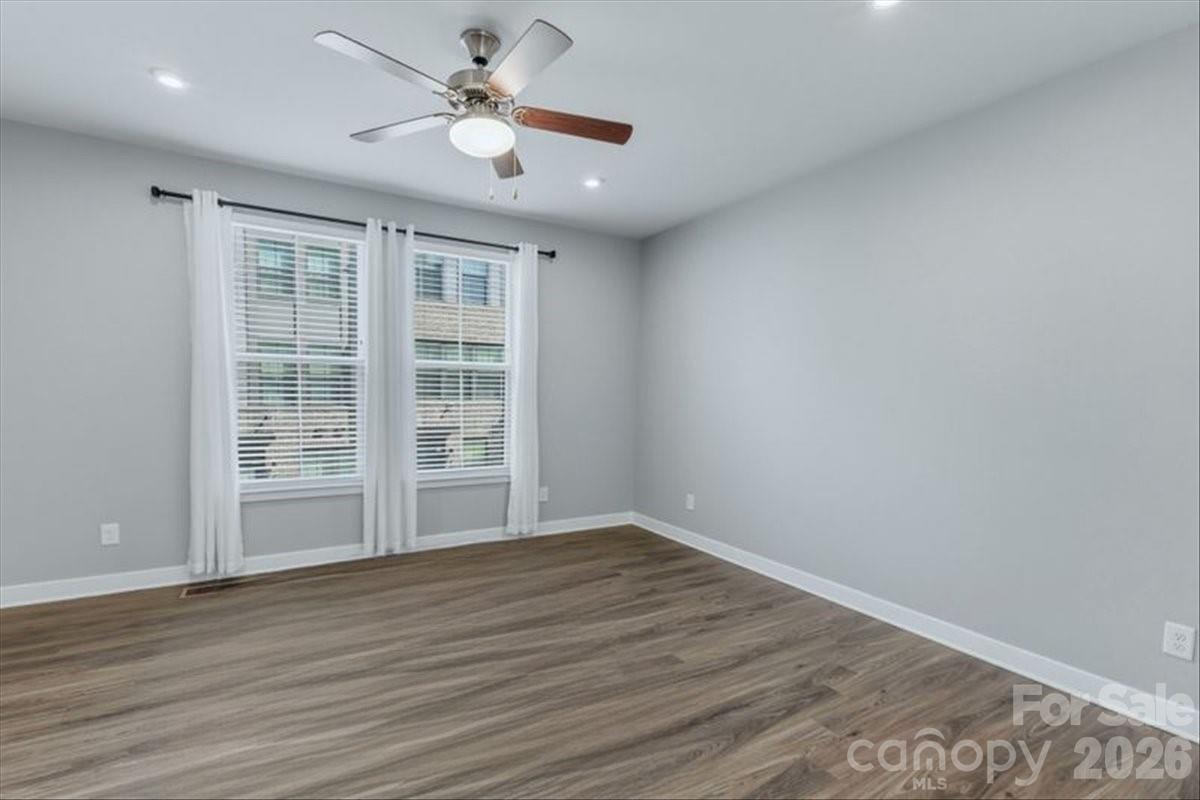
- Carpet, Laminate, Tile
- Equipment
- Dishwasher, Disposal, Electric Oven, Tankless Water Heater
- Foundation
- Slab
- Main Level Rooms
- Kitchen, Living Room, Dining Area, Bathroom-Half
- Laundry Location
- Laundry Closet, Upper Level
- Heating
- Central, Zoned
- Water
- City
- Sewer
- Public Sewer
- Exterior Features
- Rooftop Terrace
- Exterior Construction
- Brick Partial, Hardboard Siding
- Roof
- Architectural Shingle
- Parking
- Driveway, Attached Garage, Garage Faces Rear, Tandem
- Driveway
- Concrete, Paved
- Elementary School
- Unspecified
- Middle School
- Unspecified
- High School
- Unspecified
- Total Property HLA
- 1804
Mortgage Calculator
“ Based on information submitted to the MLS GRID as of . All data is obtained from various sources and may not have been verified by broker or MLS GRID. Supplied Open House Information is subject to change without notice. All information should be independently reviewed and verified for accuracy. Some IDX listings have been excluded from this website. Properties may or may not be listed by the office/agent presenting the information © 2026 Canopy MLS as distributed by MLS GRID”

Last Updated: