534 Tates Trail Unit #22, Gastonia, NC 28056
- $456,170
- 3
- BD
- 3
- BA
- 1,745
- SqFt




Listing courtesy of Brookline Homes LLC. sales@mybrooklinehome.com
- List Price
- $456,170
- MLS#
- 4368562
- Status
- ACTIVE
- Days on Market
- 155
- Property Type
- Residential
- Architectural Style
- Arts and Crafts, Ranch
- Year Built
- 2024
- Bedrooms
- 3
- Bathrooms
- 3
- Full Baths
- 2
- Half Baths
- 1
- Lot Size
- 6,098
- Lot Size Area
- 0.14
- Living Area
- 1,745
- Sq Ft Total
- 1745
- County
- Gaston
- Subdivision
- The Terraces
- Special Conditions
- None
Property Description
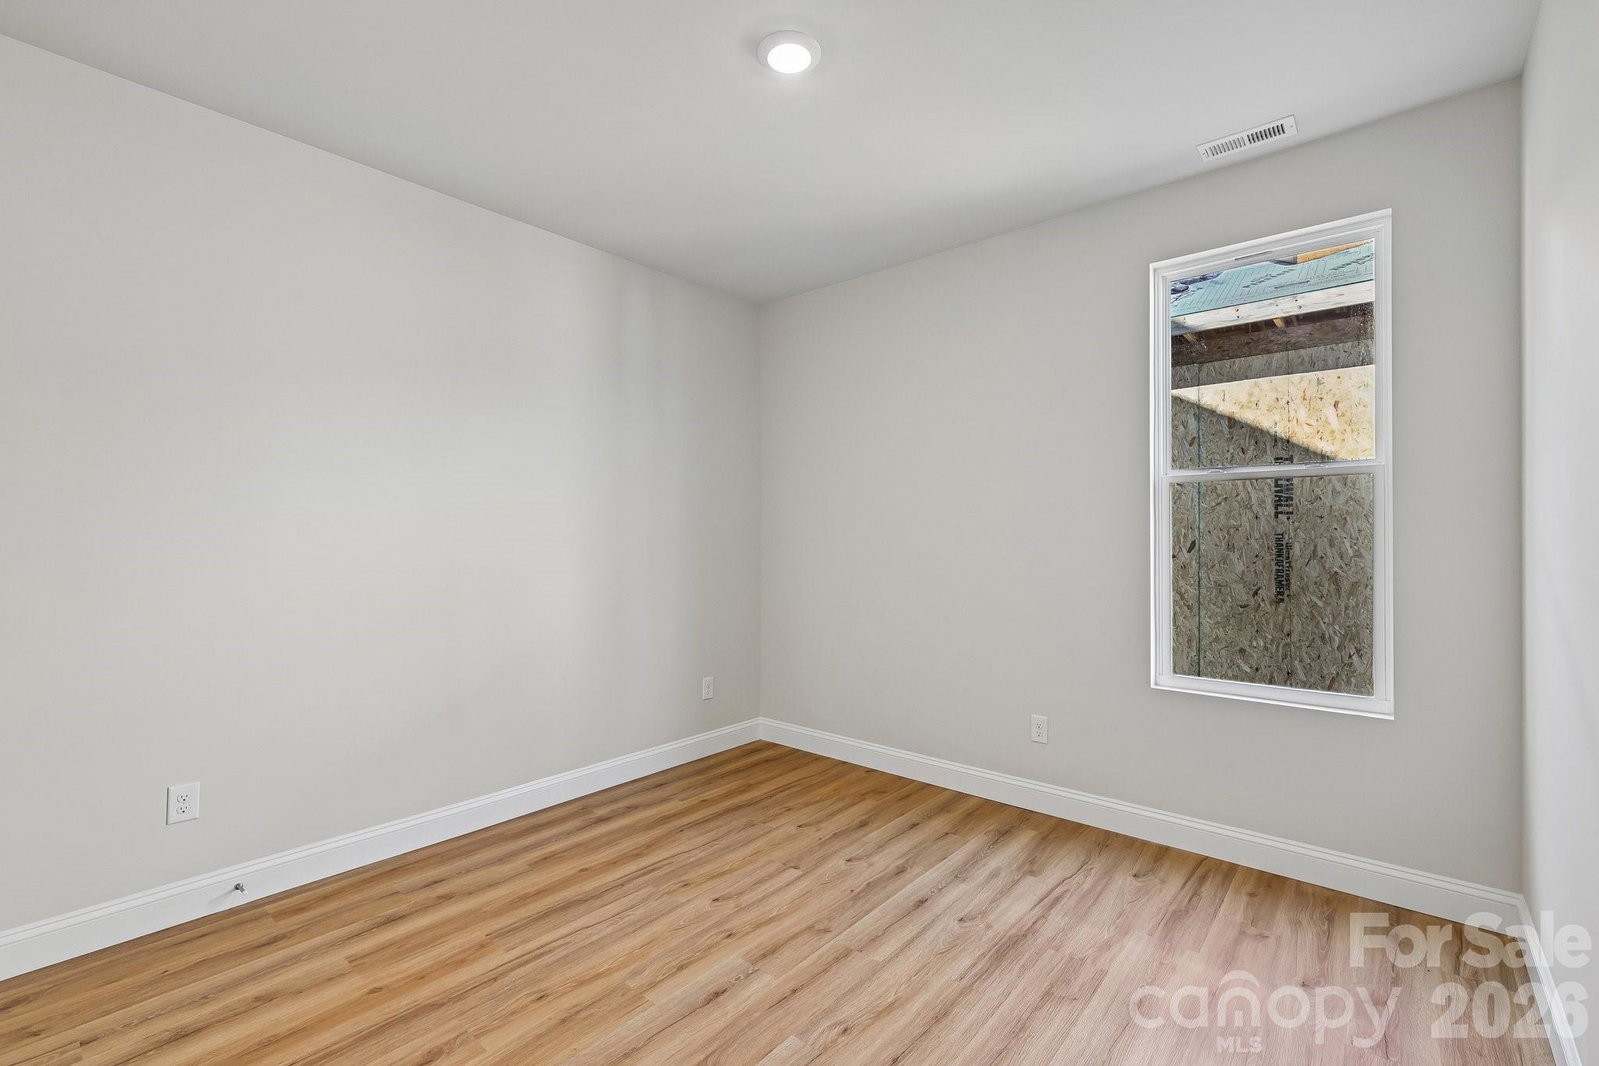
Welcome home to The Watts, a thoughtfully designed split-bedroom ranch nestled in picturesque Cramerton. This 3-bedroom, 2.5-bath home offers effortless one-level living with 9 foot ceilings providing an open, airy layout made for both everyday comfort and entertaining. The heart of the home is the open-concept kitchen, featuring a flat-top island that flows seamlessly into the great room with a cozy gas log fireplace—perfect for gatherings or relaxing evenings. You’ll love the upscale finishes, including 42" white cabinetry, quartz countertops, a stylish tile backsplash, and stainless-steel appliances, and soft-close doors and drawers throughout. The private primary suite is a true retreat, complete with double quartz vanities, a tiled walk-in shower with a semi-frameless shower door, and a spacious walk-in closet. Durable EVP flooring runs throughout home, with tiles in the full bathrooms and laundry room. Entering the home off the 2-car garage is a beautiful drop zone and the large dedicated laundry room. Located just minutes from downtown Cramerton and Belmont, this charming community offers easy access to local shops, restaurants, and entertainment—bringing small-town charm with modern convenience right to your doorstep. 100% Financing Programs, Grant Programs, Rate Buydown Programs available for qualified buyers! Photos & Tour are Representational
/u.realgeeks.media/redwoodrealtygroup/header.png)
Additional Information
- Hoa Fee
- $600
- Hoa Fee Paid
- Annually
- Community Features
- Sidewalks, Street Lights
- Fireplace
- Yes
- Interior Features
- Attic Stairs Pulldown, Breakfast Bar, Cable Prewire, Drop Zone, Entrance Foyer, Kitchen Island, Open Floorplan, Pantry, Split Bedroom, Walk-In Closet(s)
- Floor Coverings
- Tile, Vinyl
- Equipment
- Disposal, ENERGY STAR Qualified Dishwasher, Gas Range, Microwave
- Foundation
- Slab
- Main Level Rooms
- Primary Bedroom, Bedroom(s), Bedroom(s), Great Room, Bathroom-Half, Bathroom-Full, Kitchen, Dining Room, Laundry, Bathroom-Full
- Laundry Location
- Electric Dryer Hookup, Laundry Room, Main Level, Washer Hookup
- Heating
- ENERGY STAR Qualified Equipment, Natural Gas, Zoned
- Water
- City, Public
- Sewer
- Public Sewer
- Exterior Construction
- Fiber Cement, Stone, Stone Veneer
- Roof
- Architectural Shingle
- Parking
- Driveway, Attached Garage, Garage Door Opener, Garage Faces Front
- Driveway
- Concrete, Paved
- Elementary School
- New Hope
- Middle School
- Cramerton
- High School
- Stuart W Cramer
- New Construction
- Yes
- Builder Name
- Brookline Homes
- Total Property HLA
- 1745
- Master on Main Level
- Yes
Mortgage Calculator
“ Based on information submitted to the MLS GRID as of . All data is obtained from various sources and may not have been verified by broker or MLS GRID. Supplied Open House Information is subject to change without notice. All information should be independently reviewed and verified for accuracy. Some IDX listings have been excluded from this website. Properties may or may not be listed by the office/agent presenting the information © 2026 Canopy MLS as distributed by MLS GRID”

Last Updated: