1020 Baylor Grove Road Unit #20, Monroe, NC 28112
- $495,900
- 4
- BD
- 4
- BA
- 2,471
- SqFt




Listing courtesy of RE/MAX Executive. ashleywhitaker@remax.net
- List Price
- $495,900
- MLS#
- 4369052
- Status
- ACTIVE
- Days on Market
- 151
- Property Type
- Residential
- Architectural Style
- Transitional
- Year Built
- 2026
- Bedrooms
- 4
- Bathrooms
- 4
- Full Baths
- 3
- Half Baths
- 1
- Lot Size
- 42,688
- Lot Size Area
- 0.98
- Living Area
- 2,471
- Sq Ft Total
- 2471
- County
- Union
- Subdivision
- Baylor Grove
- Special Conditions
- None
Property Description
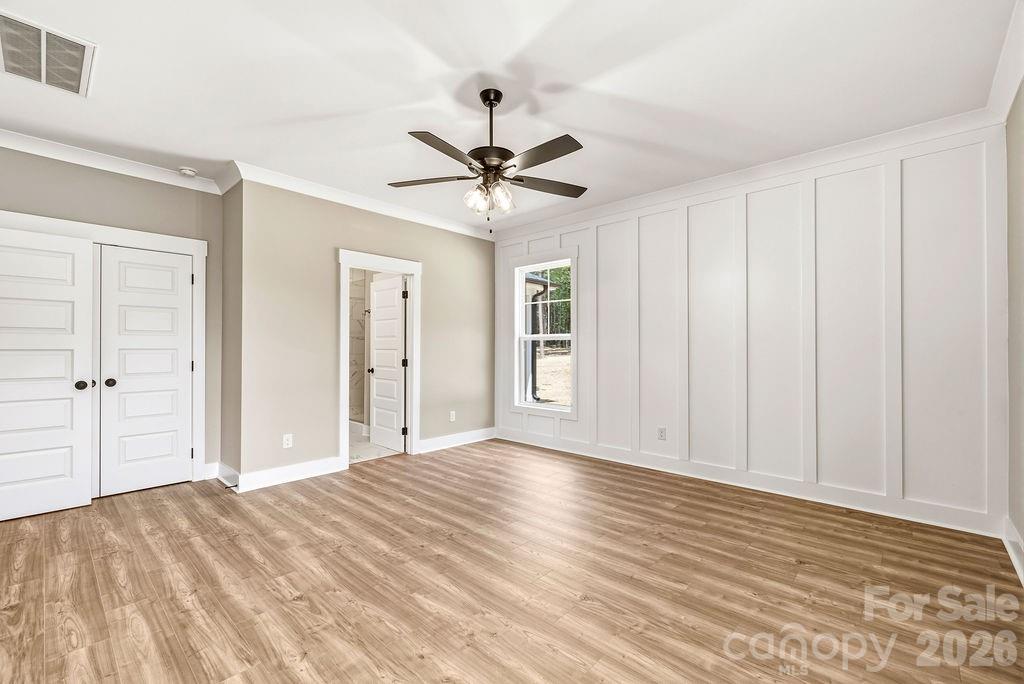
Construction is COMPLETE! Schedule a Showing! Welcome to 1020 Baylor Grove Rd. A new construction home by Pinnacle Homes USA in the Baylor Grove community. This is the Arkansas floor plan, and it sits on a peaceful 0.98 acre wooded lot. The exterior of the home features arctic white hardi-plank siding and black windows, black shingles and black gutters for an elevated and modern look. This home also has a covered back patio, a 2-car garage, and a concrete driveway. Inside, this floor plan has the primary bedroom on the MAIN level, with the luxurious primary bath that has tile shower walls, tile floor and a frameless primary shower door. LVP flooring throughout the main level and stair case, & Carpet in the upstairs bedrooms. Quartz countertops in all bathrooms and the kitchen + a kitchen island. Kitchen appliances include a microwave, dishwasher, and an electric range - all stainless steel! Other features include a shiplap electric fireplace in the living room, an accent wall in the primary bedroom and additional trim throughout the home for an extra touch of detail. Sod has been laid in the front yard with seed and straw in the back. This new community off of Pageland Hwy is tucked away and waiting for you to stop by! Make this home yours today! Call listing agent for more details. & Builder is offering 7500 in closing costs! (ONLY if buyer uses approved lender & attorney)
/u.realgeeks.media/redwoodrealtygroup/header.png)
Additional Information
- Hoa Fee
- $450
- Hoa Fee Paid
- Annually
- Fireplace
- Yes
- Interior Features
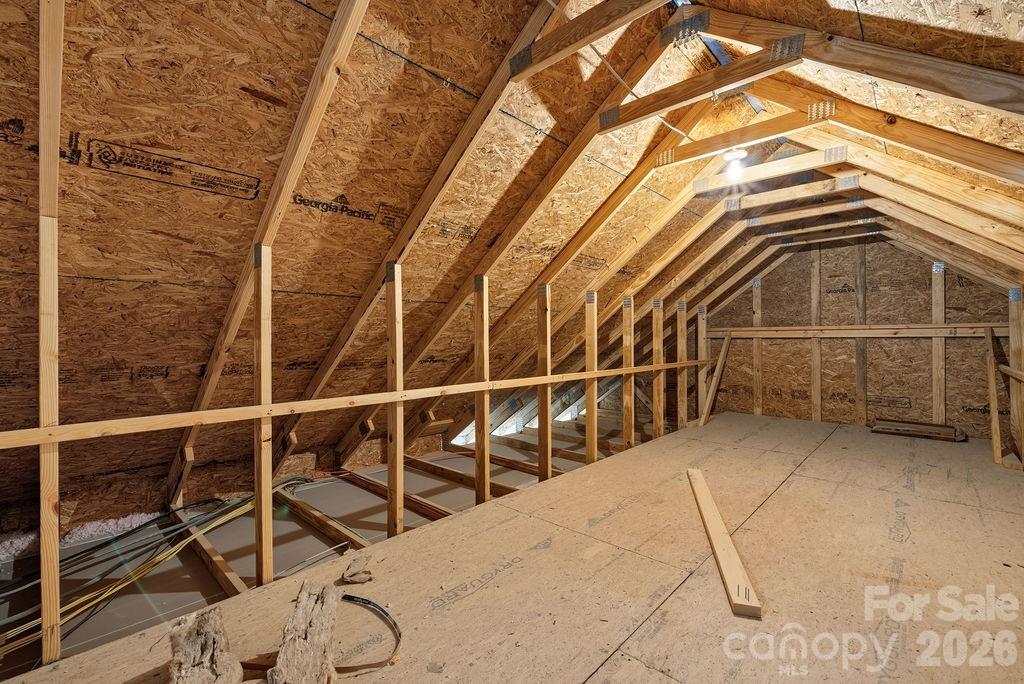
- Attic Other, Attic Stairs Pulldown, Kitchen Island, Pantry, Storage, Walk-In Closet(s)
- Floor Coverings
- Carpet, Tile, Laminate
- Equipment
- Dishwasher, Electric Range, Electric Water Heater, Microwave
- Foundation
- Slab
- Main Level Rooms
- Kitchen, Living Room, Bathroom-Half, Primary Bedroom, Laundry
- Laundry Location
- Electric Dryer Hookup, Main Level, Washer Hookup
- Heating
- Heat Pump
- Water
- Well
- Sewer
- Septic Installed
- Exterior Construction
- Hardboard Siding
- Roof
- Architectural Shingle
- Parking
- Driveway, Attached Garage, Garage Door Opener, Garage Faces Side
- Driveway
- Concrete, Paved
- Lot Description
- Wooded
- Elementary School
- Union
- Middle School
- East Union
- High School
- Forest Hills
- New Construction
- Yes
- Builder Name
- Pinnacle Homes USA
- Total Property HLA
- 2471
- Master on Main Level
- Yes
Mortgage Calculator
“ Based on information submitted to the MLS GRID as of . All data is obtained from various sources and may not have been verified by broker or MLS GRID. Supplied Open House Information is subject to change without notice. All information should be independently reviewed and verified for accuracy. Some IDX listings have been excluded from this website. Properties may or may not be listed by the office/agent presenting the information © 2026 Canopy MLS as distributed by MLS GRID”

Last Updated: