1029 Bracken Hill Road, Indian Trail, NC 28079
- $347,000
- 3
- BD
- 3
- BA
- 2,007
- SqFt




Listing courtesy of Smith Capital Partners LLC. smithcapitalpartnersllc@gmail.com
- List Price
- $347,000
- MLS#
- 4369079
- Status
- ACTIVE
- Days on Market
- 104
- Property Type
- Residential
- Architectural Style
- Cottage
- Year Built
- 2026
- Price Change
- ▼ $9,485 1784078260
- Bedrooms
- 3
- Bathrooms
- 3
- Full Baths
- 2
- Half Baths
- 1
- Lot Size
- 2,090
- Lot Size Area
- 0.048
- Living Area
- 2,007
- Sq Ft Total
- 2007
- County
- Union
- Subdivision
- Moore Farm
- Building Name
- Moore Farm
- Special Conditions
- None
Property Description
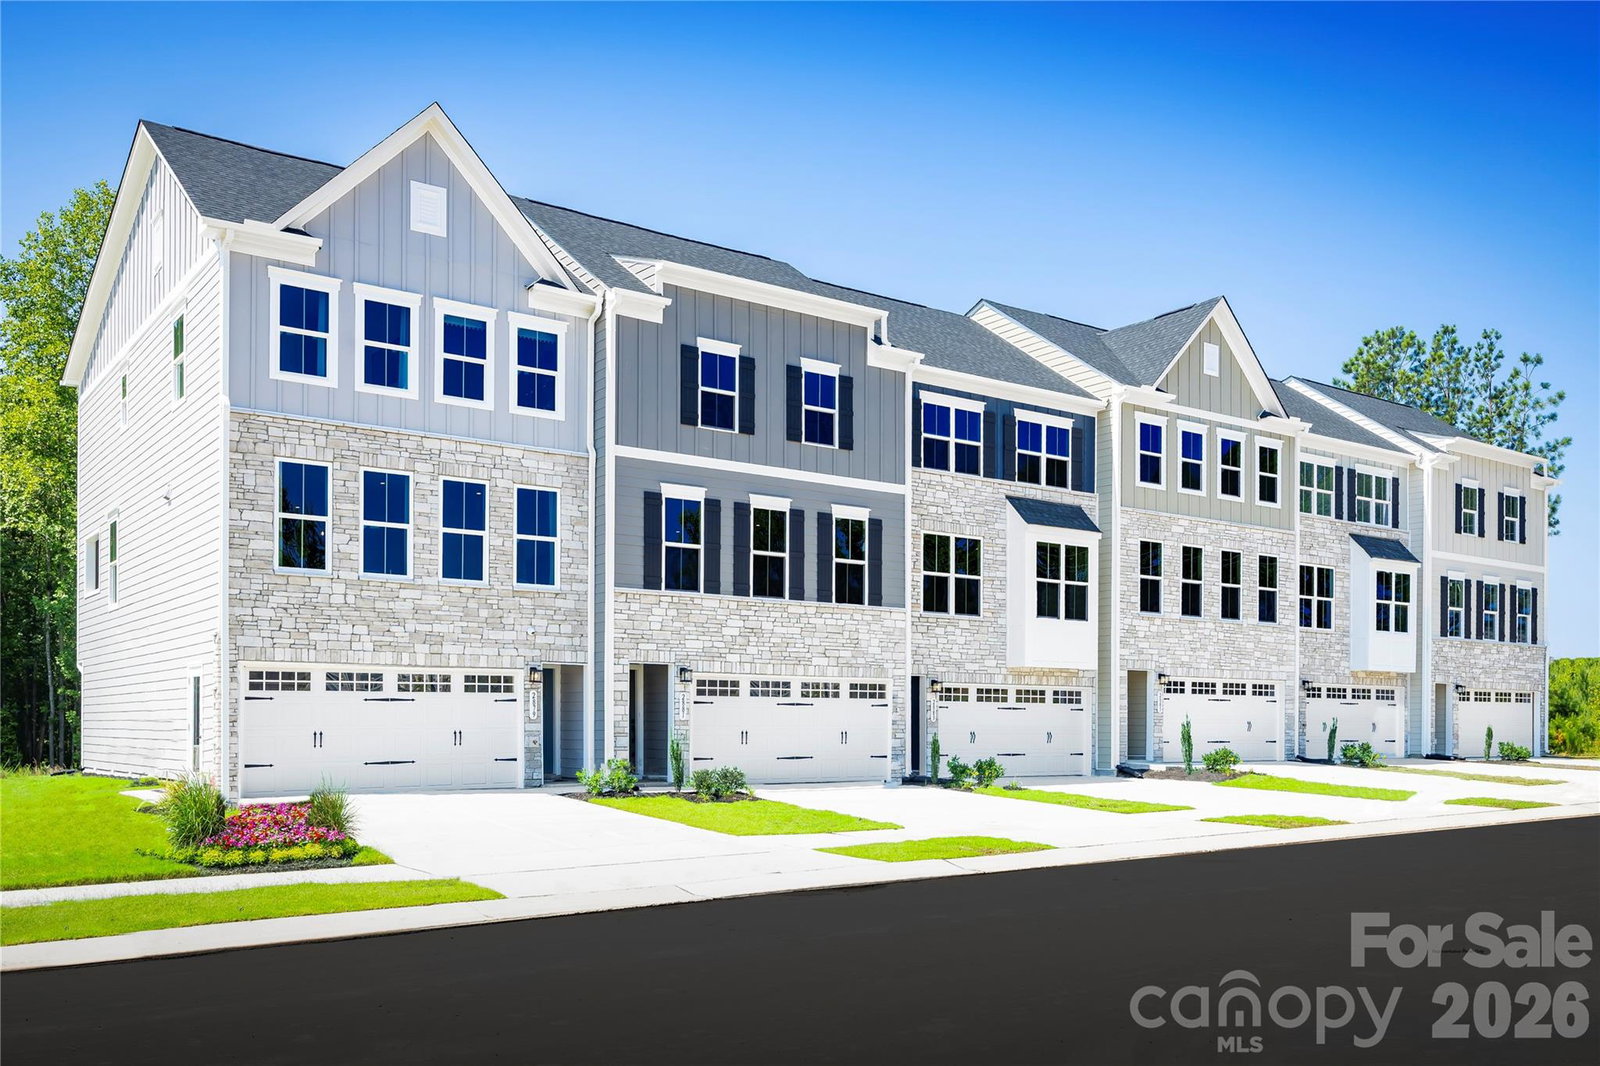
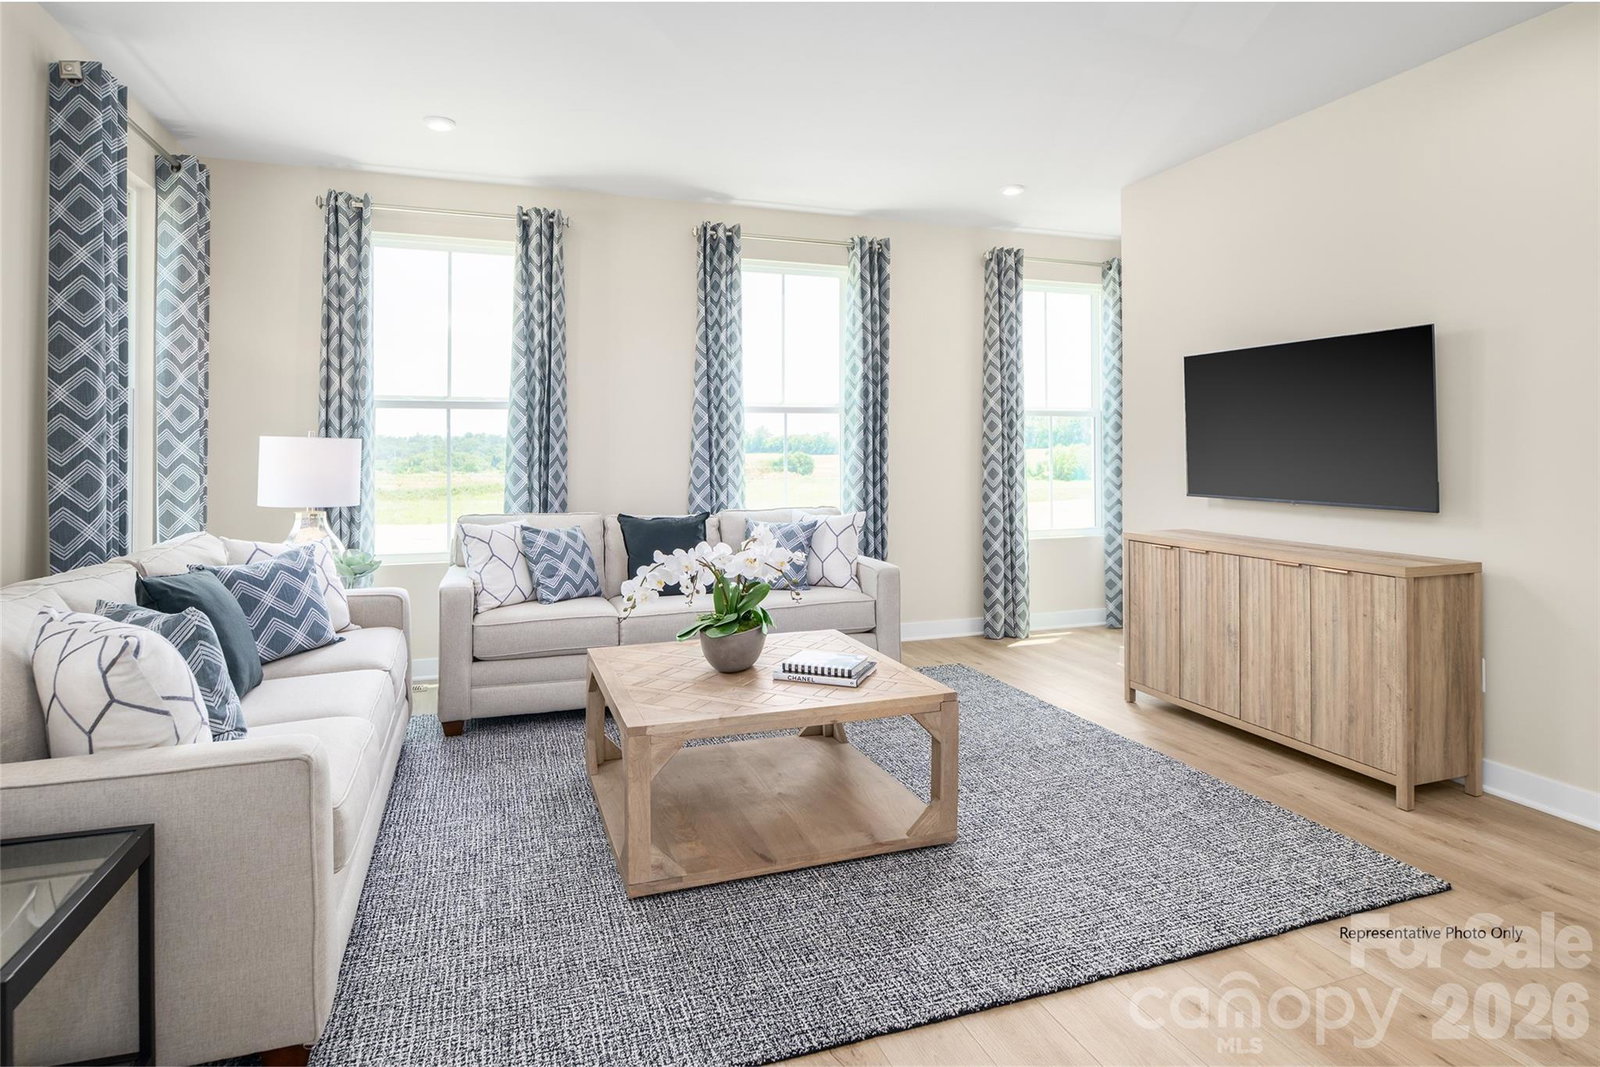
New construction and beautifully appointed, this brand-new Overture townhome in desirable Moore Farm offers modern style, functional living space, and designer-selected finishes throughout. This thoughtfully designed floorplan features a spacious recreation room on the entry level, a 2-car front-entry garage, and an open-concept main living area perfect for entertaining. The gourmet kitchen showcases a large kitchen hutch, stainless steel appliance package including a counter-depth side-by-side refrigerator, upgraded tile backsplash, crown molding, cabinet hardware, and a single-bowl sink. Luxury vinyl plank flooring extends throughout the great room, recreation room, and first-floor hall, with upgraded LVP stair treads adding a seamless, modern touch. The owner's suite features a ceramic tile shower surround and framed glass shower door, while additional enhancements include LED lighting packages, a WiFi-enabled smart thermostat, gas heat, garage door windows, and a WiFi-enabled garage door opener. Outdoor living is highlighted by a 10' x 12' composite deck and an 8' x 8' concrete patio, providing multiple spaces to relax and entertain. This home offers outstanding curb appeal. Located in Union County's sought-after Moore Farm community, residents enjoy convenient access to shopping, dining, major commuter routes, and top area amenities. Don't miss this opportunity to own a beautifully upgraded new-construction townhome in Indian Trail home is under construction and estimated completion is November 2026.
/u.realgeeks.media/redwoodrealtygroup/header.png)
Additional Information
- Hoa Fee
- $197
- Hoa Fee Paid
- Monthly
- Community Features
- Clubhouse, Game Court, Picnic Area, Playground, Sidewalks, Street Lights, Walking Trails
- Interior Features
- Cable Prewire, Kitchen Island, Open Floorplan, Pantry, Storage, Walk-In Closet(s)
- Floor Coverings
- Carpet, Tile, Vinyl
- Equipment
- Dishwasher, Disposal, Electric Water Heater, Microwave, Refrigerator, Self Cleaning Oven
- Foundation
- Slab
- Main Level Rooms
- Kitchen, Living Room, Dining Room, Bathroom-Half
- Laundry Location
- Electric Dryer Hookup, Inside, Washer Hookup
- Heating
- Forced Air, Natural Gas, Zoned
- Water
- City
- Sewer
- Public Sewer
- Exterior Features
- Lawn Maintenance
- Exterior Construction
- Hardboard Siding, Shingle/Shake, Stone Veneer
- Roof
- Architectural Shingle
- Parking
- Driveway, Attached Garage, Garage Door Opener, Garage Faces Front
- Driveway
- Concrete, Paved
- Elementary School
- Indian Trail
- Middle School
- Sun Valley
- High School
- Sun Valley
- New Construction
- Yes
- Builder Name
- Ryan Homes
- Total Property HLA
- 2007
Mortgage Calculator
“ Based on information submitted to the MLS GRID as of . All data is obtained from various sources and may not have been verified by broker or MLS GRID. Supplied Open House Information is subject to change without notice. All information should be independently reviewed and verified for accuracy. Some IDX listings have been excluded from this website. Properties may or may not be listed by the office/agent presenting the information © 2026 Canopy MLS as distributed by MLS GRID”

Last Updated: