151 Bent Twig Drive, Statesville, NC 28677
- $219,000
- 2
- BD
- 1
- BA
- 868
- SqFt




Listing courtesy of Keller Williams Unified. 304-356-0858
- List Price
- $219,000
- MLS#
- 4369166
- Status
- ACTIVE
- Days on Market
- 153
- Property Type
- Residential
- Distressed Property
- Yes
- Year Built
- 1949
- Price Change
- ▼ $5,900 1789078935
- Bedrooms
- 2
- Bathrooms
- 1
- Full Baths
- 1
- Lot Size
- 44,866
- Lot Size Area
- 1.03
- Living Area
- 868
- Sq Ft Total
- 868
- County
- Iredell
- Subdivision
- No Neighborhood
- Special Conditions
- Estate
Property Description
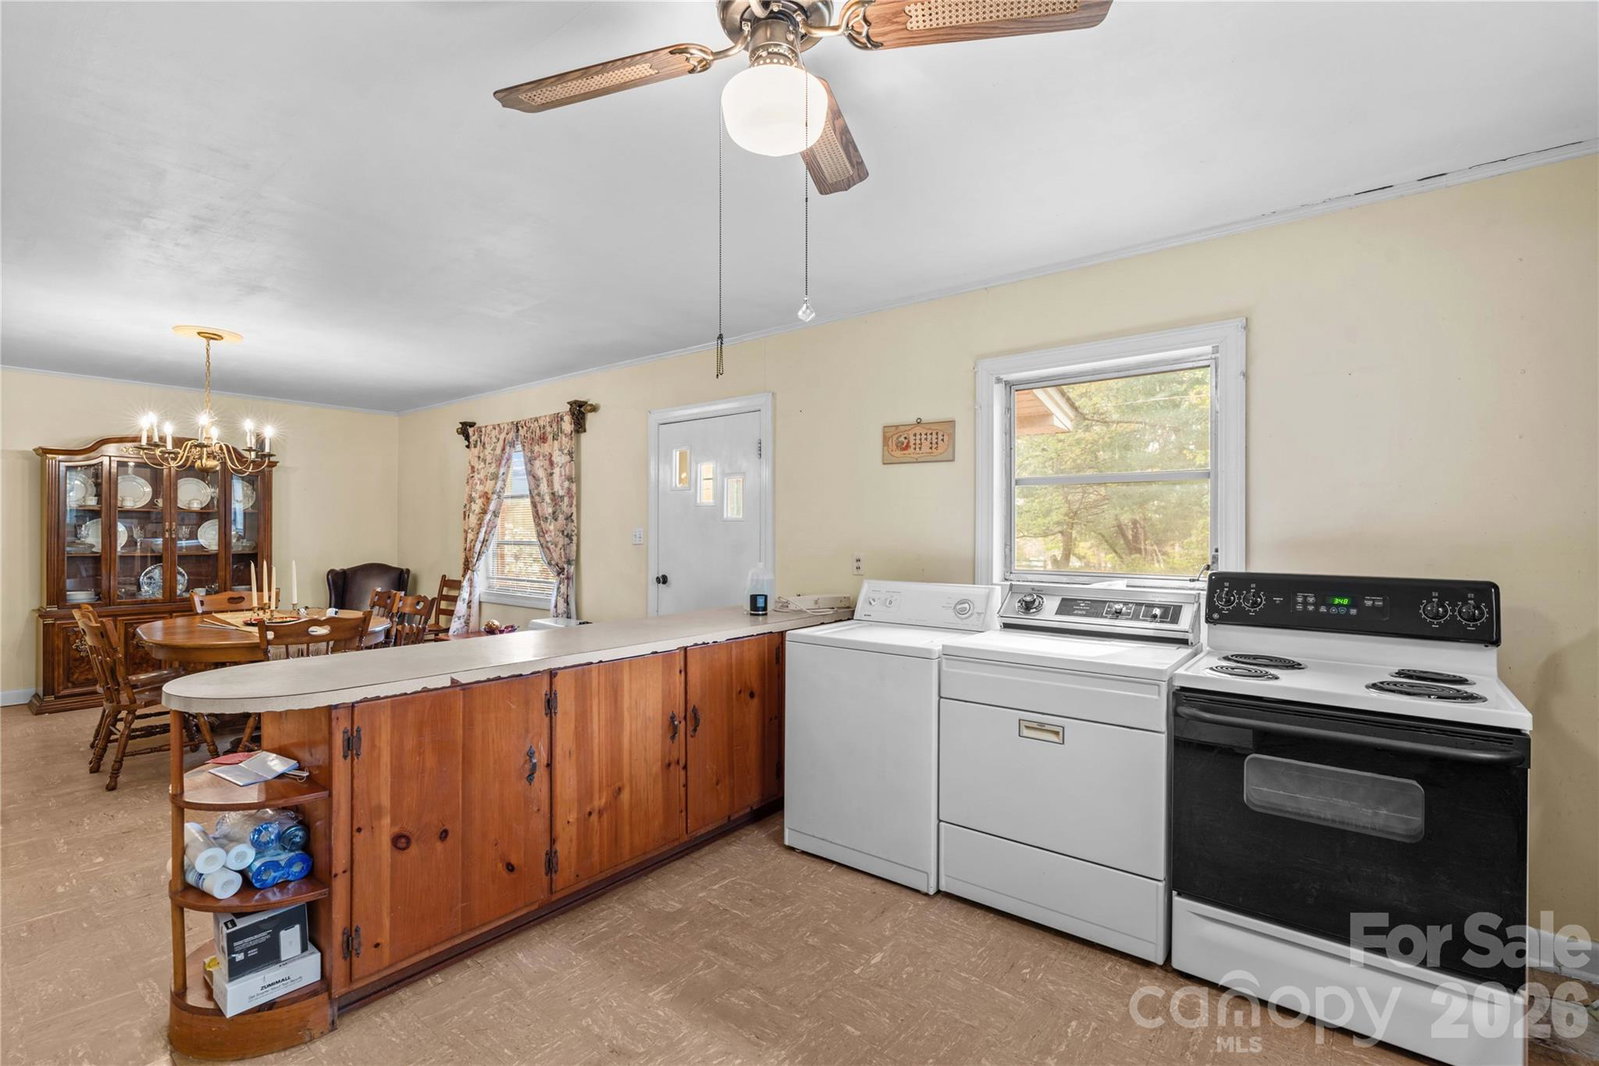
Charming 2 bed, 1 bath home presents a wonderful opportunity for homeowners or anyone looking to enjoy a peaceful setting with room to grow. The property offers ample outdoor space for gardening, entertaining, or future expansion. Inside, the home features a cozy and functional layout designed for comfortable everyday living. The additional 392 non-HLA sqft has been used as a living room space, but is not included in the total heated living space because it is not heated. This could be converted to heated living space with the addition of a heat source. The classic brick exterior adds timeless appeal, while the interior offers a warm and inviting atmosphere ready for your personal touch. Whether you’re looking to move right in or update over time, this property provides a solid foundation to create your vision. Additional features include a detached 2-car carport, providing convenient covered parking and extra storage options. The porch area offers a great spot to relax and enjoy the surrounding natural setting, whether it’s your morning coffee or winding down in the evening. With its established surroundings and generous lot size, this property delivers a rare combination of charm, space, and opportunity. Perfect for a quiet retreat while still being within reach of nearby conveniences, this home is full of potential and ready for its next chapter. Don’t miss your chance to make it yours! Property is being sold as-is. Sellers will make no repairs.
/u.realgeeks.media/redwoodrealtygroup/header.png)
Additional Information
- Equipment
- Dryer, Electric Range, Electric Water Heater, Microwave, Refrigerator, Washer
- Foundation
- Crawl Space
- Main Level Rooms
- Primary Bedroom, Bedroom(s), Bathroom-Full, Kitchen, Living Room
- Laundry Location
- In Kitchen
- Heating
- Kerosene, Oil
- Water
- Well
- Sewer
- Septic Installed
- Exterior Construction
- Brick Full
- Parking
- Detached Carport
- Driveway
- Dirt, Paved
- Elementary School
- Unspecified
- Middle School
- Unspecified
- High School
- Unspecified
- Total Property HLA
- 868
- Master on Main Level
- Yes
Mortgage Calculator
“ Based on information submitted to the MLS GRID as of . All data is obtained from various sources and may not have been verified by broker or MLS GRID. Supplied Open House Information is subject to change without notice. All information should be independently reviewed and verified for accuracy. Some IDX listings have been excluded from this website. Properties may or may not be listed by the office/agent presenting the information © 2026 Canopy MLS as distributed by MLS GRID”

Last Updated: