2401 Euclid Avenue Unit #301, Charlotte, NC 28203
- $570,000
- 2
- BD
- 3
- BA
- 1,156
- SqFt






Listing courtesy of EXP Realty LLC Mooresville. jim@jimbramhall.com
Sold listing courtesy of Keller Williams Connected
- Sold Price
- $570,000
- List Price
- $598,000
- MLS#
- 4369190
- Status
- CLOSED
- Days on Market
- 112
- Property Type
- Residential
- Architectural Style
- Modern
- Year Built
- 2020
- Closing Date
- Aug 28, 2026
- Bedrooms
- 2
- Bathrooms
- 3
- Full Baths
- 2
- Half Baths
- 1
- Living Area
- 1,156
- Sq Ft Total
- 1156
- County
- Mecklenburg
- Subdivision
- Dilworth South
- Special Conditions
- None
Property Description
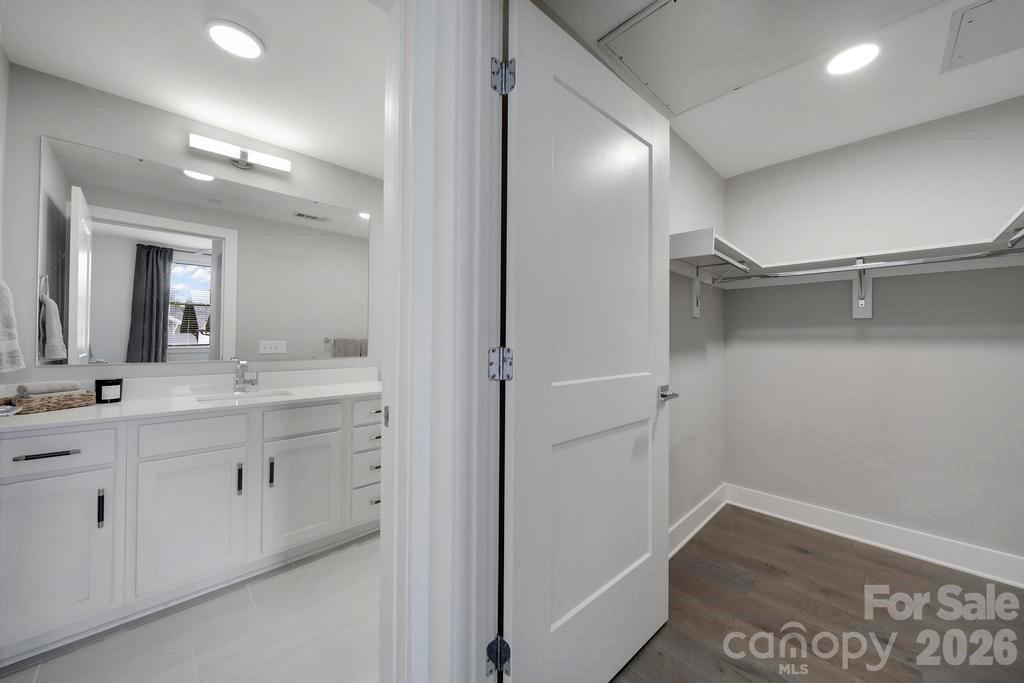
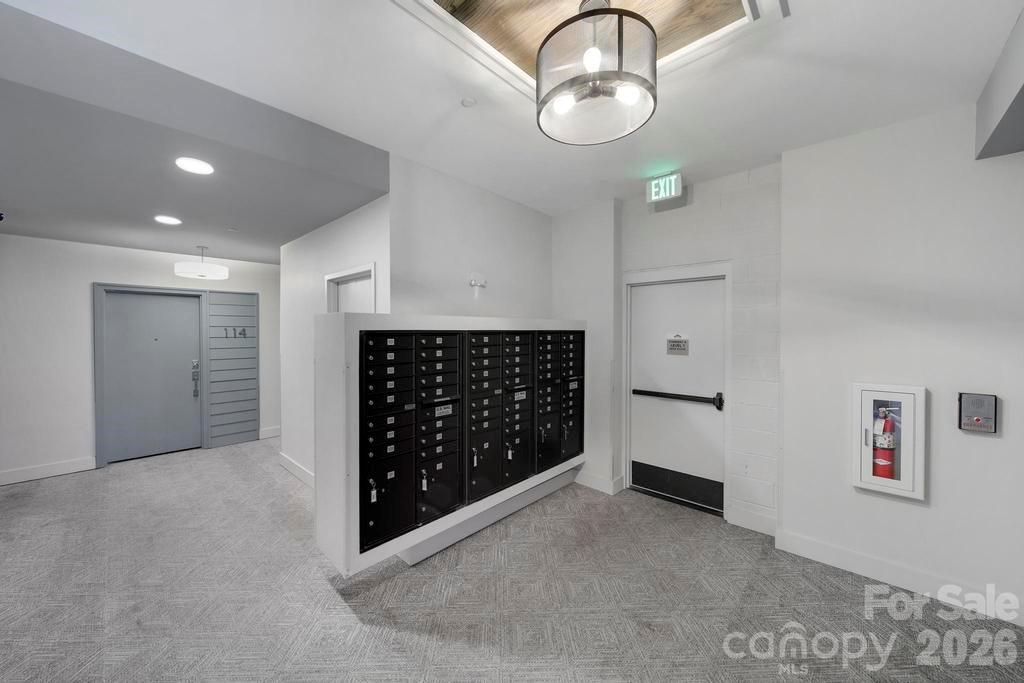
Experience elevated city living in the heart of South End, one of Charlotte’s most coveted neighborhoods. This beautiful 2-bedroom, 2.5-bath condo seamlessly combines modern style with everyday comfort and convenience. Featuring impressive 10-foot ceilings throughout, the home feels bright, open, and inviting from the moment you step inside. Both bedrooms are spacious and offer ample closet storage, while the bathrooms showcase sleek finishes and contemporary fixtures. The upgraded kitchen is thoughtfully designed with generous cabinetry, premium KitchenAid appliances, and plenty of space to cook and entertain. A custom laundry room with a quartz countertop adds both style and functionality. Residents enjoy access to premium community amenities, including a fully renovated fitness center, secure package and mail room, a private courtyard with a fire pit, and a gated parking garage. The condo also includes two parking spaces and a private climate-controlled storage room for added convenience. Step outside and immerse yourself in the vibrant South End lifestyle, where renowned dining, shopping, and entertainment are all just moments from your door. Offering an unbeatable location paired with modern upgrades and exceptional amenities, this condo is the perfect place to call home.
/u.realgeeks.media/redwoodrealtygroup/header.png)
Additional Information
- Hoa Fee
- $464
- Hoa Fee Paid
- Monthly
- Community Features
- Elevator, Fitness Center, Gated, Sidewalks, Street Lights
- Interior Features
- Kitchen Island, Open Floorplan
- Equipment
- Dishwasher, Disposal, Gas Range, Microwave
- Foundation
- Basement
- Main Level Rooms
- Kitchen, Living Room, Dining Area, Bedroom(s), Bathroom-Full, Bathroom-Half, Bedroom(s), Bathroom-Full
- Laundry Location
- In Unit, Laundry Closet
- Heating
- Electric, Forced Air
- Water
- City
- Sewer
- Public Sewer
- Exterior Features
- Fire Pit, Lawn Maintenance
- Exterior Construction
- Brick Partial, Vinyl
- Parking
- Assigned, Parking Garage
- Driveway
- Gated, Paved
- Elementary School
- Dilworth
- Middle School
- Sedgefield
- High School
- Myers Park
- Total Property HLA
- 1156
Mortgage Calculator
“ Based on information submitted to the MLS GRID as of . All data is obtained from various sources and may not have been verified by broker or MLS GRID. Supplied Open House Information is subject to change without notice. All information should be independently reviewed and verified for accuracy. Some IDX listings have been excluded from this website. Properties may or may not be listed by the office/agent presenting the information © 2026 Canopy MLS as distributed by MLS GRID”

Last Updated: