274 Bellhaven Nw Place, Concord, NC 28027
- $282,500
- 3
- BD
- 3
- BA
- 1,416
- SqFt




Listing courtesy of Keller Williams Premier. davidwishon@kw.com
Sold listing courtesy of One 2 Dream Group LLC
- Sold Price
- $282,500
- List Price
- $285,000
- MLS#
- 4369397
- Status
- CLOSED
- Days on Market
- 52
- Property Type
- Residential
- Year Built
- 2026
- Closing Date
- Jun 26, 2026
- Bedrooms
- 3
- Bathrooms
- 3
- Full Baths
- 2
- Half Baths
- 1
- Lot Size
- 14,810
- Lot Size Area
- 0.34
- Living Area
- 1,416
- Sq Ft Total
- 1416
- County
- Cabarrus
- Subdivision
- No Neighborhood
- Special Conditions
- None
Property Description
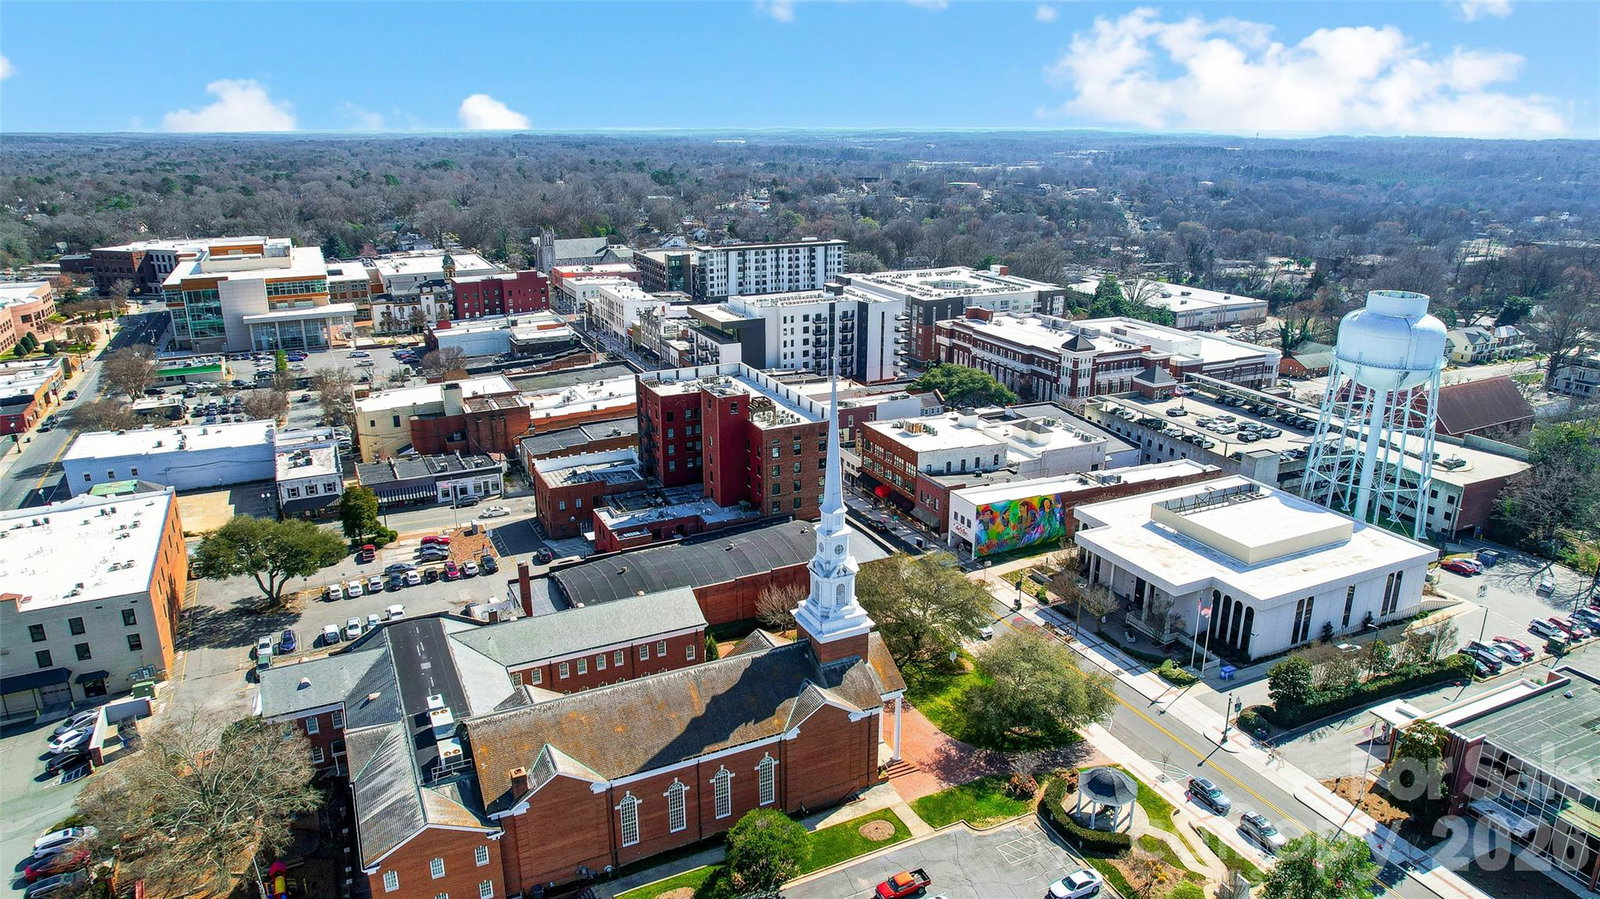
Welcome to your New Home that checks all of the boxes! New construction 2-story home, sitting on a private lot, close by to all of the restaurants and shopping Concord has to offer, and much more! This 3 Bedroom, 2.5 Bathroom Home features covered front porch, semi-open layout on the main level perfect for family time or entertaining, split bedroom floorplan Upstairs, and LVP flooring throughout the main level! Modern Kitchen with plenty of cabinet & drawer space, granite countertops, and stainless steel appliances. Primary Bedroom has its own Full Bathroom and walk-in closet. Two spacious guest Bedrooms with semi walk-in closets in each room. Rear patio overlooks the private backyard. Home is located only a few minutes away from the newly revitalized Downtown Concord and Downtown Kannapolis with entertainment districts featuring breweries, restaurants, boutiques, & much more! Also conveniently close to I-85 which makes it a short trip to Concord Mills and Uptown Charlotte! Up to $8,000 Seller Credit being offered if Buyer uses preferred lender, Stephen Knorr NMLS #79352 at The Knorr Group of Alcova Mortgage NMLS #40508! 1-year HVAC Maintenance and 2-10 Builder Home Warranty offered by the Builder.
/u.realgeeks.media/redwoodrealtygroup/header.png)
Additional Information
- Interior Features
- Open Floorplan, Pantry, Split Bedroom, Walk-In Closet(s)
- Floor Coverings
- Carpet, Vinyl
- Equipment
- Dishwasher, Disposal, Oven
- Foundation
- Slab
- Main Level Rooms
- Living Room, Kitchen, Dining Area, Bathroom-Half, Laundry
- Laundry Location
- Laundry Room, Main Level
- Heating
- Central
- Water
- City
- Sewer
- Public Sewer
- Exterior Construction
- Vinyl
- Roof
- Composition
- Parking
- Driveway
- Driveway
- Concrete, Paved
- Lot Description
- Cleared, Private
- Elementary School
- Winecoff
- Middle School
- Northwest Cabarrus
- High School
- West Cabarrus
- Zoning
- RC
- New Construction
- Yes
- Total Property HLA
- 1416
Mortgage Calculator
“ Based on information submitted to the MLS GRID as of . All data is obtained from various sources and may not have been verified by broker or MLS GRID. Supplied Open House Information is subject to change without notice. All information should be independently reviewed and verified for accuracy. Some IDX listings have been excluded from this website. Properties may or may not be listed by the office/agent presenting the information © 2026 Canopy MLS as distributed by MLS GRID”

Last Updated: