357 Roxanna Lane Unit #72, York, SC 29745
- $324,190
- 3
- BD
- 3
- BA
- 2,074
- SqFt



Listing courtesy of William Kiselick. 704-400-4536
- List Price
- $324,190
- MLS#
- 4369870
- Status
- ACTIVE
- Days on Market
- 151
- Property Type
- Residential
- Architectural Style
- Traditional
- Year Built
- 2026
- Price Change
- ▼ $8,000 1778925800
- Bedrooms
- 3
- Bathrooms
- 3
- Full Baths
- 2
- Half Baths
- 1
- Lot Size
- 4,791
- Lot Size Area
- 0.11
- Living Area
- 2,074
- Sq Ft Total
- 2074
- County
- York
- Subdivision
- Bellina
- Special Conditions
- None
Property Description
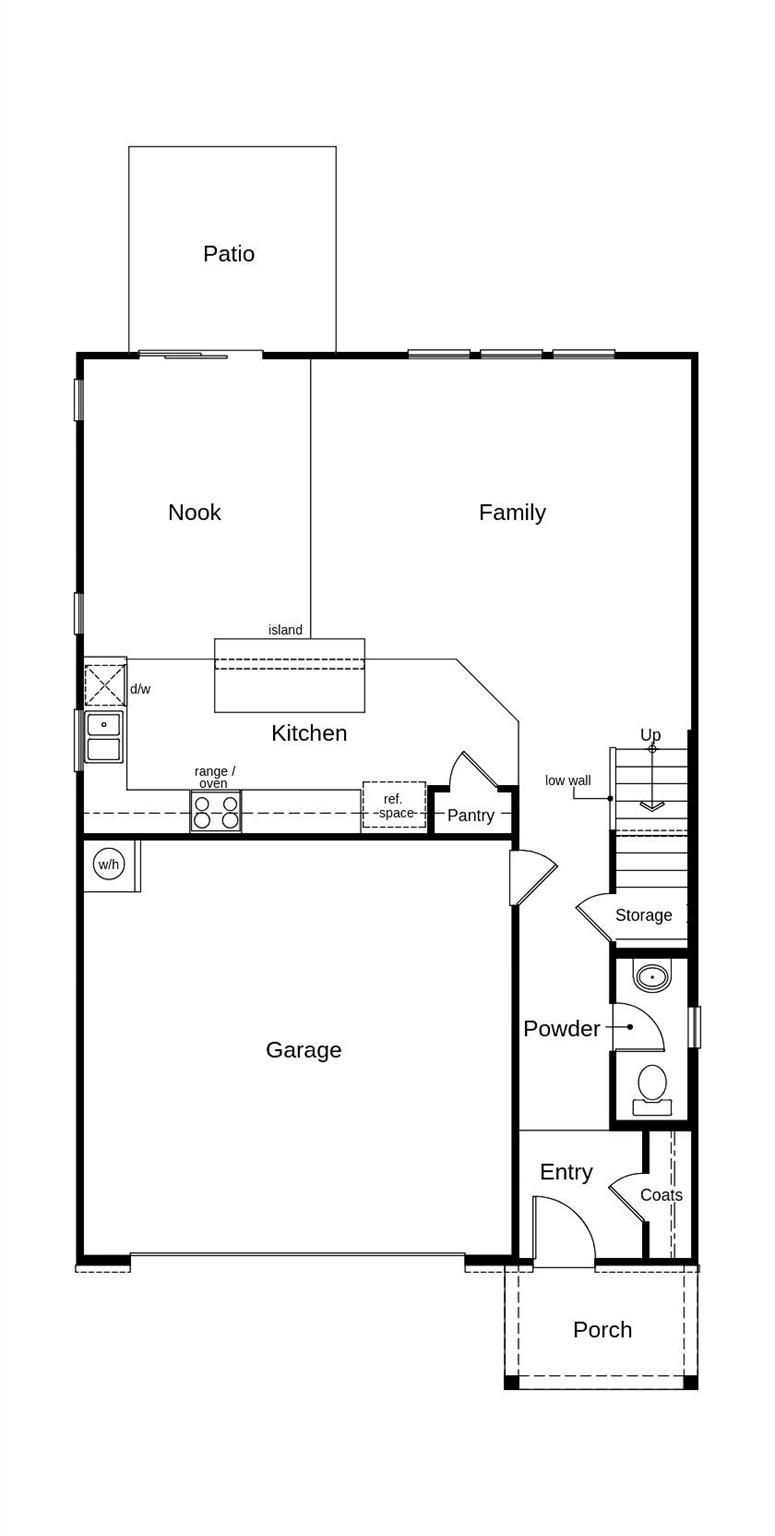
Available now! This welcoming two-story, Energy Star Certified home offers 3 bedrooms, 2.5 bathrooms, and a flexible loft ideal for a home office or additional living space. The thoughtfully designed open-concept layout connects the living, dining, and kitchen areas, perfect for everyday living and entertaining. The kitchen is equipped with a gas range, an optional island, and ample counter space for cooking and preparing meals. Upstairs, the generous primary suite features dual vanities and a spacious walk-in shower, creating a private getaway. Modern finishes and intentional design details enhance both style and functionality throughout the home. Enjoy access to community green spaces and a shared garden complete with a picturesque gazebo. Located within the highly regarded York School District, this neighborhood provides an excellent setting for all lifestyles. Nearby outdoor recreation and local farms offer endless opportunities for weekend enjoyment and fresh seasonal produce. Take advantage of South Carolina and York County’s low taxes while remaining close to the charming towns of Clover, York, and Rock Hill. Experience the perfect blend of peaceful living and everyday convenience.
/u.realgeeks.media/redwoodrealtygroup/header.png)
Additional Information
- Hoa Fee
- $250
- Hoa Fee Paid
- Quarterly
- Interior Features
- Attic Stairs Pulldown
- Floor Coverings
- Carpet, Vinyl
- Equipment
- Disposal, ENERGY STAR Qualified Dishwasher, Gas Range, Microwave, Refrigerator, Tankless Water Heater, Washer/Dryer
- Foundation
- Slab
- Main Level Rooms
- Kitchen, Family Room, Breakfast, Bathroom-Half
- Laundry Location
- Upper Level
- Heating
- ENERGY STAR Qualified Equipment
- Water
- City
- Sewer
- Public Sewer
- Exterior Construction
- Brick Partial, Fiber Cement
- Roof
- Architectural Shingle
- Parking
- Driveway, Attached Garage, Garage Door Opener
- Driveway
- Concrete, Paved
- Elementary School
- Hunter Street
- Middle School
- Unspecified
- High School
- York Comprehensive
- New Construction
- Yes
- Builder Name
- KB Home
- Total Property HLA
- 2074
Mortgage Calculator
“ Based on information submitted to the MLS GRID as of . All data is obtained from various sources and may not have been verified by broker or MLS GRID. Supplied Open House Information is subject to change without notice. All information should be independently reviewed and verified for accuracy. Some IDX listings have been excluded from this website. Properties may or may not be listed by the office/agent presenting the information © 2026 Canopy MLS as distributed by MLS GRID”

Last Updated: