207 Woodlynn Drive, Charlotte, NC 28214
- $315,000
- 3
- BD
- 2
- BA
- 1,198
- SqFt




Listing courtesy of Ware Properties & Commercial Investments. wareprop@aol.com
- List Price
- $315,000
- MLS#
- 4371456
- Status
- ACTIVE UNDER CONTRACT
- Days on Market
- 90
- Property Type
- Residential
- Architectural Style
- Ranch
- Distressed Property
- Yes
- Year Built
- 2003
- Bedrooms
- 3
- Bathrooms
- 2
- Full Baths
- 2
- Lot Size
- 11,412
- Lot Size Area
- 0.262
- Living Area
- 1,198
- Sq Ft Total
- 1198
- County
- Mecklenburg
- Subdivision
- Coulwood
- Special Conditions
- Estate
Property Description
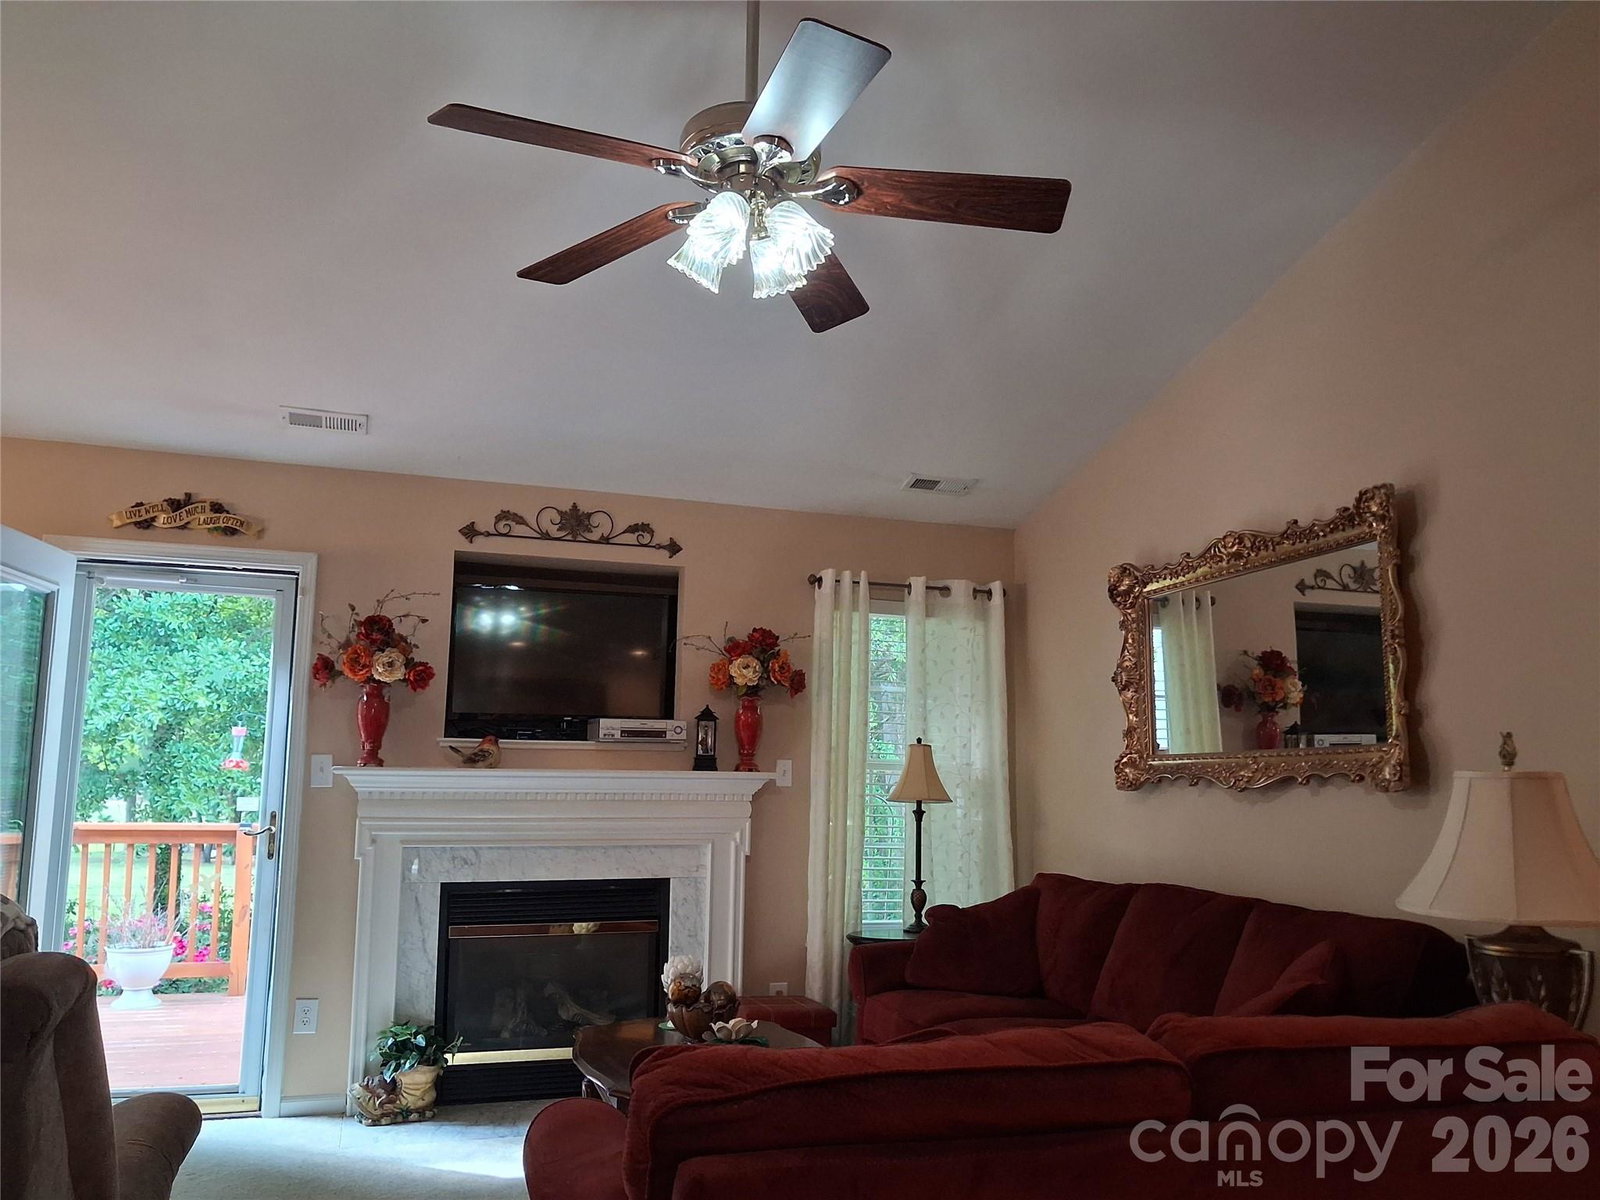
A rare find with a country setting and quick access to many conveniences, this 3-bedroom ranch features a double car garage and backs up to scenic farm pastureland. This well-maintained, one-owner home offers a single-level design with beautiful open spaces and cathedral ceilings. An updated deck with accent lighting provides serene enjoyment of the rear yard. The fully equipped kitchen boasts rich golden oak-grained cabinetry, while the spacious bedrooms include walk-in closets. The HVAC system has been updated and replaced 3 years ago, Roof Replaced 2017, Deck Replaced 2025, LVP Flooring in Kitchen and Dining Replaced about 3 years ago. Conveniently located near major attractions such as the U.S. National Whitewater Center, restaurants, shopping, and grocery stores, with quick access to the I-485 interchange for easy trips to Charlotte Premium Outlets near Lake Wylie and Northlake Mall near Huntersville. The home is also close to modern medical facilities, including the newly established CaroMont Hospital in Belmont and Atrium Health in Mt. Holly.
/u.realgeeks.media/redwoodrealtygroup/header.png)
Additional Information
- Floor Coverings
- Carpet, Vinyl
- Equipment
- Dishwasher, Disposal, Electric Range, Electric Water Heater, Exhaust Fan, Ice Maker, Microwave, Refrigerator with Ice Maker
- Foundation
- Slab
- Main Level Rooms
- Living Room, Kitchen, Dining Area, Primary Bedroom, Bedroom(s), Bathroom-Full, Bedroom(s), Laundry
- Laundry Location
- Electric Dryer Hookup
- Heating
- Central
- Water
- City
- Sewer
- Public Sewer
- Exterior Construction
- Aluminum, Brick Partial, Vinyl
- Roof
- Architectural Shingle
- Parking
- Driveway
- Driveway
- Concrete, Paved
- Elementary School
- Unspecified
- Middle School
- Unspecified
- High School
- Unspecified
- Total Property HLA
- 1198
- Master on Main Level
- Yes
Mortgage Calculator
“ Based on information submitted to the MLS GRID as of . All data is obtained from various sources and may not have been verified by broker or MLS GRID. Supplied Open House Information is subject to change without notice. All information should be independently reviewed and verified for accuracy. Some IDX listings have been excluded from this website. Properties may or may not be listed by the office/agent presenting the information © 2026 Canopy MLS as distributed by MLS GRID”

Last Updated: