1317 Reid Street, Albemarle, NC 28001
- $273,000
- 3
- BD
- 3
- BA
- 1,642
- SqFt




Listing courtesy of Zoraida Delgado Payne Real Estate LLC. zoraidapayne@live.com
- List Price
- $273,000
- MLS#
- 4371515
- Status
- ACTIVE
- Days on Market
- 147
- Property Type
- Residential
- Year Built
- 2026
- Price Change
- ▼ $5,000 1787862394
- Bedrooms
- 3
- Bathrooms
- 3
- Full Baths
- 2
- Half Baths
- 1
- Lot Size
- 8,712
- Lot Size Area
- 0.2
- Living Area
- 1,642
- Sq Ft Total
- 1642
- County
- Stanly
- Subdivision
- none
- Special Conditions
- None
Property Description
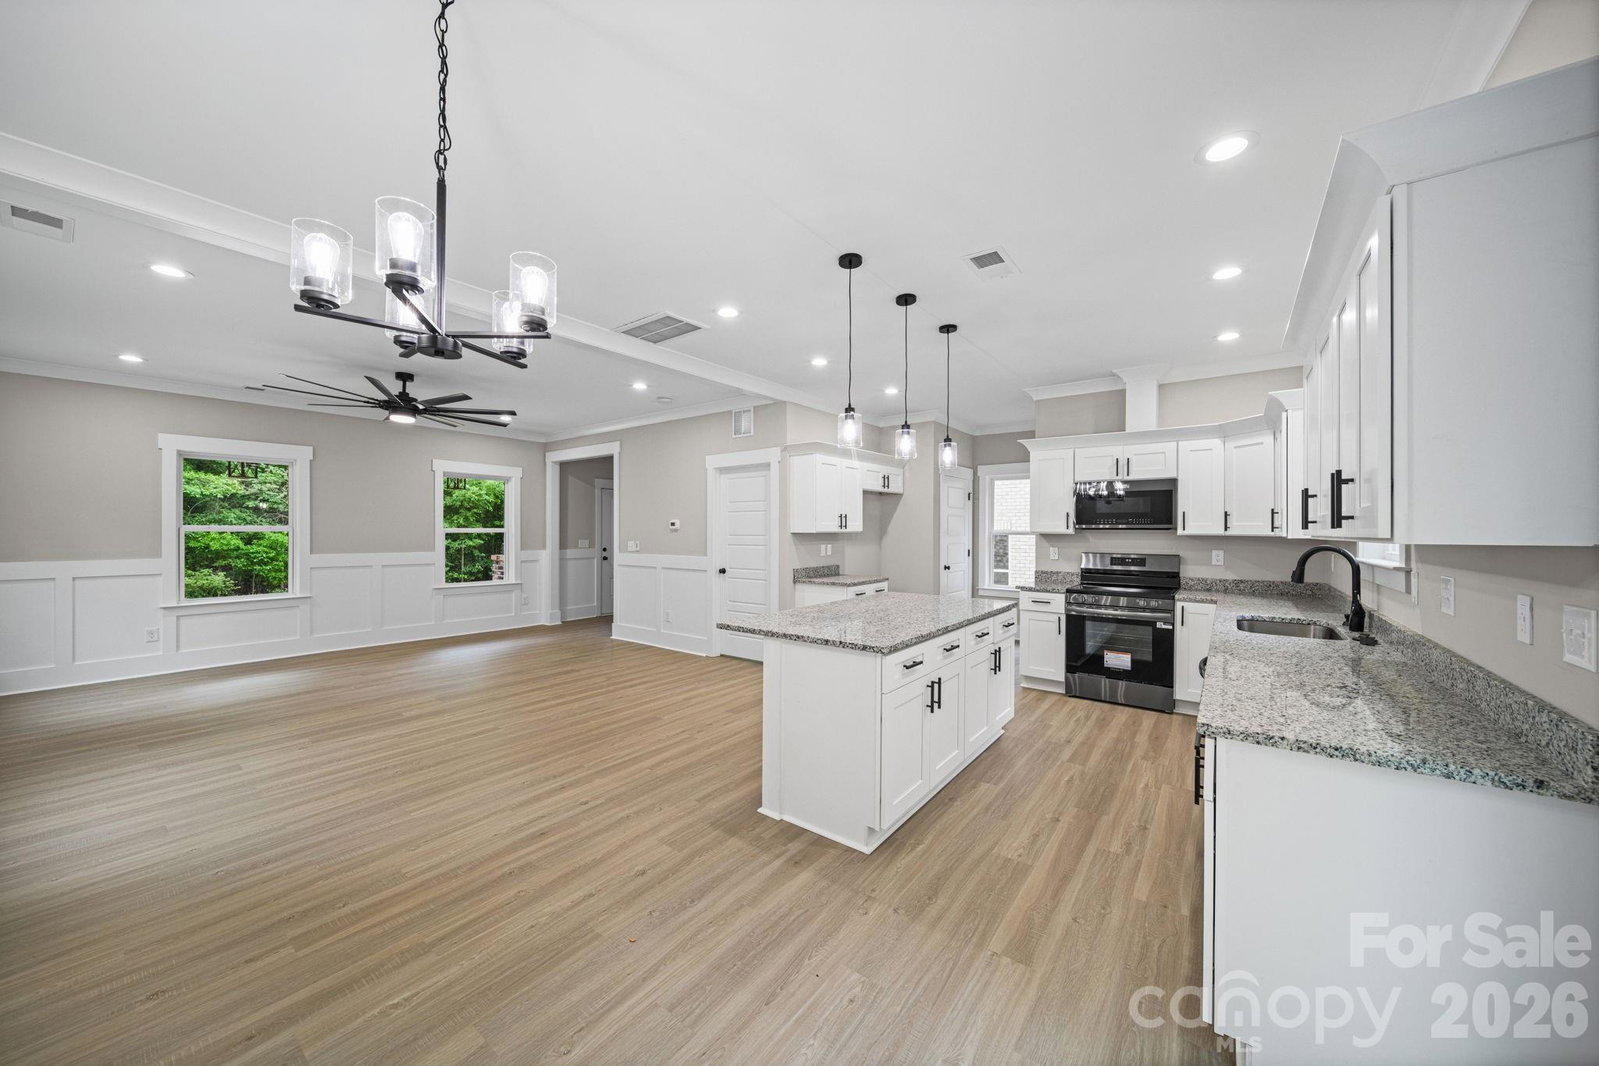
Brick new construction home with upgrades + private wooded lot under $300K—rare find in Albemarle.| USDA Eligible | This 3-bedroom, 2.5-bath home combines low-maintenance durability with modern upgrades and an open, functional layout designed for everyday living. The main level features a bright, open-concept living space with detailed moldings, a spacious kitchen with center island, and seamless flow for entertaining. Upstairs, the primary suite offers a private retreat with a walk-in closet and en-suite bath, while two additional bedrooms provide flexibility for guests, a home office, or growing needs. Set on a generously sized lot that extends into the tree line, this property offers added privacy and room to enjoy the outdoors—something buyers consistently struggle to find in newer homes. Property line extends into the tree line, property is marked. Located just minutes from downtown Albemarle, with convenient access to shopping, dining, Stanly Community College, and an easy drive to Charlotte. Outdoor recreation is right at your fingertips with Badin Lake, Lake Tillery, and Morrow Mountain State Park nearby.
/u.realgeeks.media/redwoodrealtygroup/header.png)
Additional Information
- Interior Features
- Attic Stairs Pulldown, Built-in Features, Kitchen Island, Open Floorplan, Split Bedroom, Walk-In Closet(s)
- Floor Coverings
- Carpet, Tile, Vinyl
- Equipment
- Dishwasher, Disposal, Dual Flush Toilets, Electric Oven, Electric Range
- Foundation
- Slab
- Main Level Rooms
- Kitchen, Bathroom-Half, Kitchen, Living Room, Dining Area, Laundry
- Laundry Location
- Laundry Room, Main Level
- Heating
- Central, Electric, Heat Pump, Zoned
- Water
- City
- Sewer
- Public Sewer
- Exterior Construction
- Brick Full
- Roof
- Architectural Shingle, Wood Rafters
- Parking
- Driveway
- Driveway
- Concrete, Paved
- Lot Description
- Level
- Elementary School
- Unspecified
- Middle School
- Unspecified
- High School
- Unspecified
- New Construction
- Yes
- Builder Name
- Smurf Brothers LLC
- Total Property HLA
- 1642
Mortgage Calculator
“ Based on information submitted to the MLS GRID as of . All data is obtained from various sources and may not have been verified by broker or MLS GRID. Supplied Open House Information is subject to change without notice. All information should be independently reviewed and verified for accuracy. Some IDX listings have been excluded from this website. Properties may or may not be listed by the office/agent presenting the information © 2026 Canopy MLS as distributed by MLS GRID”

Last Updated: