1031 Lookout Shoals Drive, Fort Mill, SC 29715
- $689,000
- 5
- BD
- 5
- BA
- 3,272
- SqFt




Listing courtesy of Lease Evaluations Inc. rcroskind@aol.com
- List Price
- $689,000
- MLS#
- 4371718
- Status
- ACTIVE
- Days on Market
- 74
- Property Type
- Residential
- Architectural Style
- Transitional
- Year Built
- 2023
- Price Change
- ▼ $10,000 1782598143
- Bedrooms
- 5
- Bathrooms
- 5
- Full Baths
- 4
- Half Baths
- 1
- Lot Size
- 8,712
- Lot Size Area
- 0.2
- Living Area
- 3,272
- Sq Ft Total
- 3272
- County
- York
- Subdivision
- Elizabeth
- Special Conditions
- None
Property Description
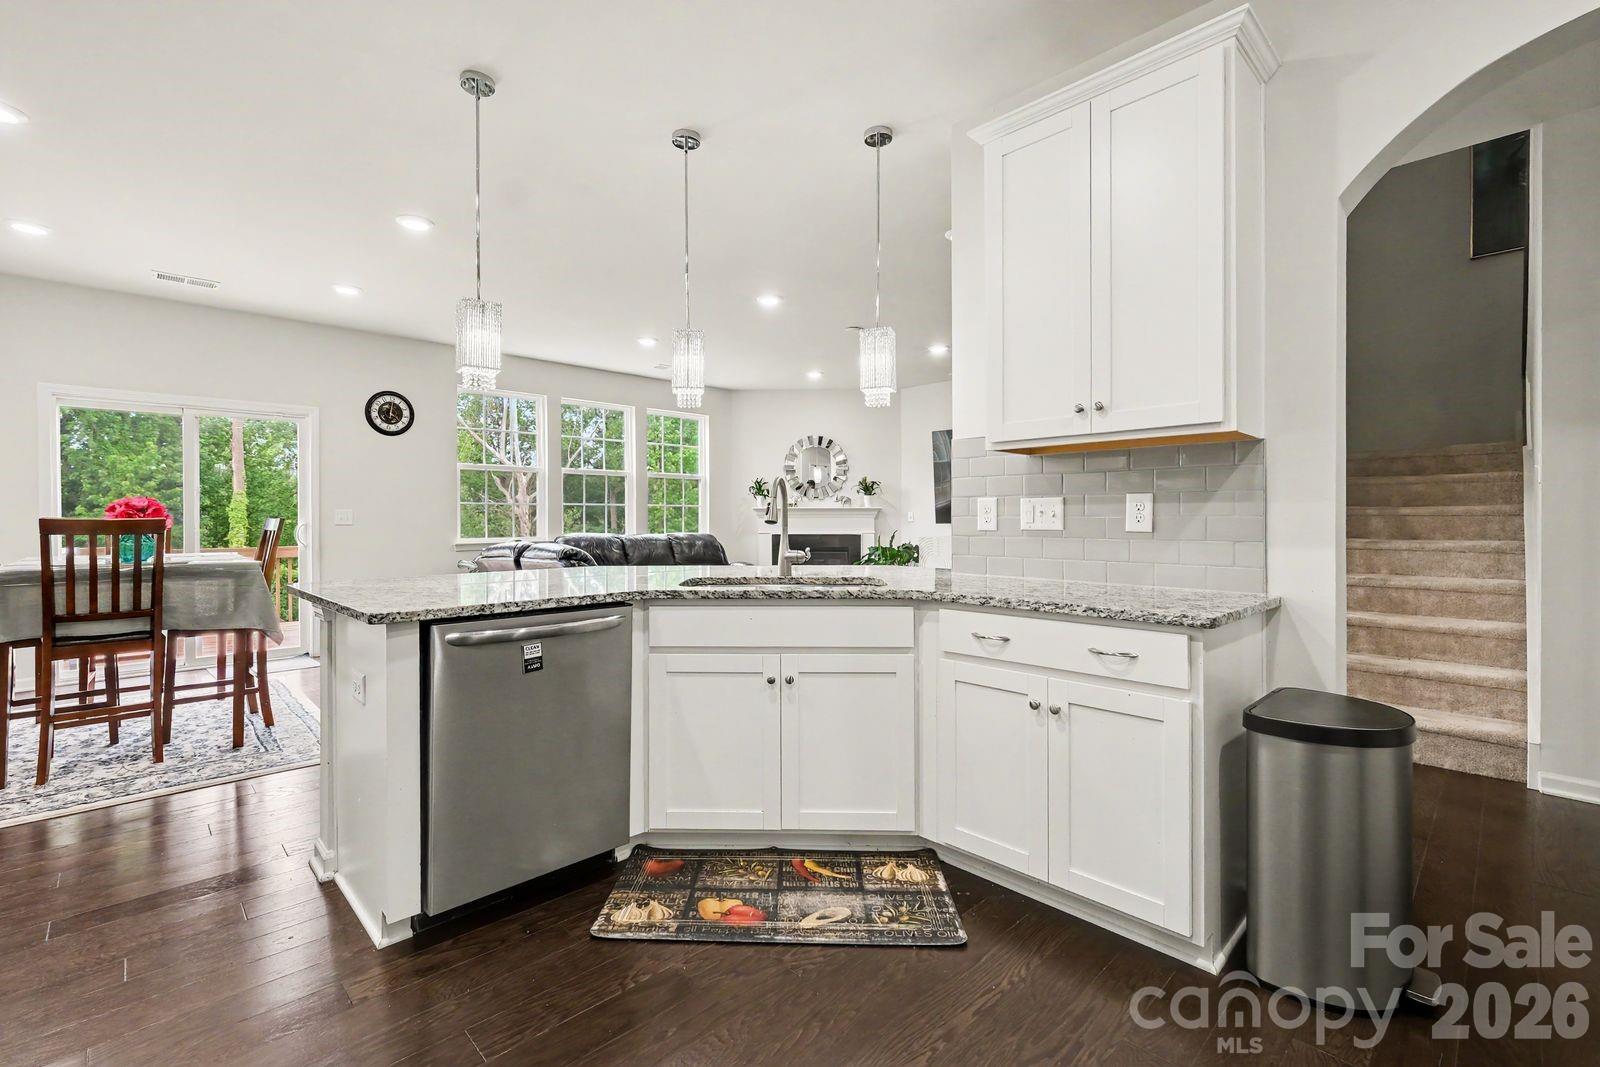
Huge, unfinished basement Located in the highly sought-after Elizabeth community in Fort Mill, this stunning five-bedroom home offers exceptional living with resort-style neighborhood amenities including an outdoor pool, spacious clubhouse, pickleball courts, and playgrounds. Inside, the gourmet white kitchen is filled with natural light and designed to impress, featuring updated stainless-steel appliances including double wall ovens, cooktop grill, dishwasher, microwave, ice maker refrigerator, beautiful 42-inch cabinetry, distractive pattern granite countertops, and a large statement island that anchors the space. The adjoining breakfast area flows seamlessly into the inviting great room highlighted by a cozy gas-log fireplace. The main level also includes a bedroom and full bath, making it ideal for guests or a private home office. Upstairs, you’ll find the spacious primary suite along with three additional bedrooms. The luxurious primary bath features a long dual-sink vanity, relaxing double door separate shower. The unfinished basement offers tremendous expansion potential and is partially finished, providing excellent space for entertainment, recreation, or additional storage. A second-floor deck overlooks the open backyard, creating the perfect setting for relaxing mornings, outdoor dining, or enjoying peaceful views.
/u.realgeeks.media/redwoodrealtygroup/header.png)
Additional Information
- Hoa Fee
- $322
- Hoa Fee Paid
- Quarterly
- Community Features
- Clubhouse, Fitness Center, Game Court, Outdoor Pool, Pickleball, Sport Court
- Fireplace
- Yes
- Interior Features
- Breakfast Bar, Kitchen Island, Open Floorplan, Walk-In Closet(s)
- Floor Coverings
- Carpet, Tile, Vinyl
- Equipment
- Dishwasher, Disposal, Double Oven, Down Draft, Electric Cooktop, Electric Oven, Microwave, Plumbed For Ice Maker, Refrigerator, Refrigerator with Ice Maker, Washer
- Foundation
- Basement
- Main Level Rooms
- Bedroom(s), Dining Room, Kitchen, Great Room, Breakfast, Bathroom-Full, Bedroom(s), Bathroom-Half
- Laundry Location
- Electric Dryer Hookup, In Unit, Laundry Room, Upper Level, Washer Hookup
- Heating
- Central, Forced Air, Natural Gas
- Water
- City
- Sewer
- Public Sewer
- Exterior Construction
- Fiber Cement, Stone Veneer
- Roof
- Architectural Shingle
- Parking
- Attached Garage, Garage Door Opener, Garage Faces Front
- Driveway
- Concrete, Paved
- Lot Description
- Level
- Elementary School
- Riverview
- Middle School
- Banks Trail
- High School
- Catawba Ridge
- Zoning
- SFR
- Builder Name
- Lennar
- Total Property HLA
- 3272
Mortgage Calculator
“ Based on information submitted to the MLS GRID as of . All data is obtained from various sources and may not have been verified by broker or MLS GRID. Supplied Open House Information is subject to change without notice. All information should be independently reviewed and verified for accuracy. Some IDX listings have been excluded from this website. Properties may or may not be listed by the office/agent presenting the information © 2026 Canopy MLS as distributed by MLS GRID”

Last Updated: