5330 Tuckaseegee Road, Charlotte, NC 28208
- $624,900
- 4
- BD
- 3
- BA
- 2,446
- SqFt






Listing courtesy of Premier South. annasellscharlotte@gmail.com
Sold listing courtesy of Howard Hanna Allen Tate Mooresville/LKN
- Sold Price
- $624,900
- List Price
- $624,900
- MLS#
- 4372285
- Status
- CLOSED
- Days on Market
- 124
- Property Type
- Residential
- Year Built
- 2022
- Closing Date
- Aug 26, 2026
- Bedrooms
- 4
- Bathrooms
- 3
- Full Baths
- 3
- Lot Size
- 21,780
- Lot Size Area
- 0.5
- Living Area
- 2,446
- Sq Ft Total
- 2446
- County
- Mecklenburg
- Subdivision
- No Neighborhood
- Special Conditions
- None
Property Description
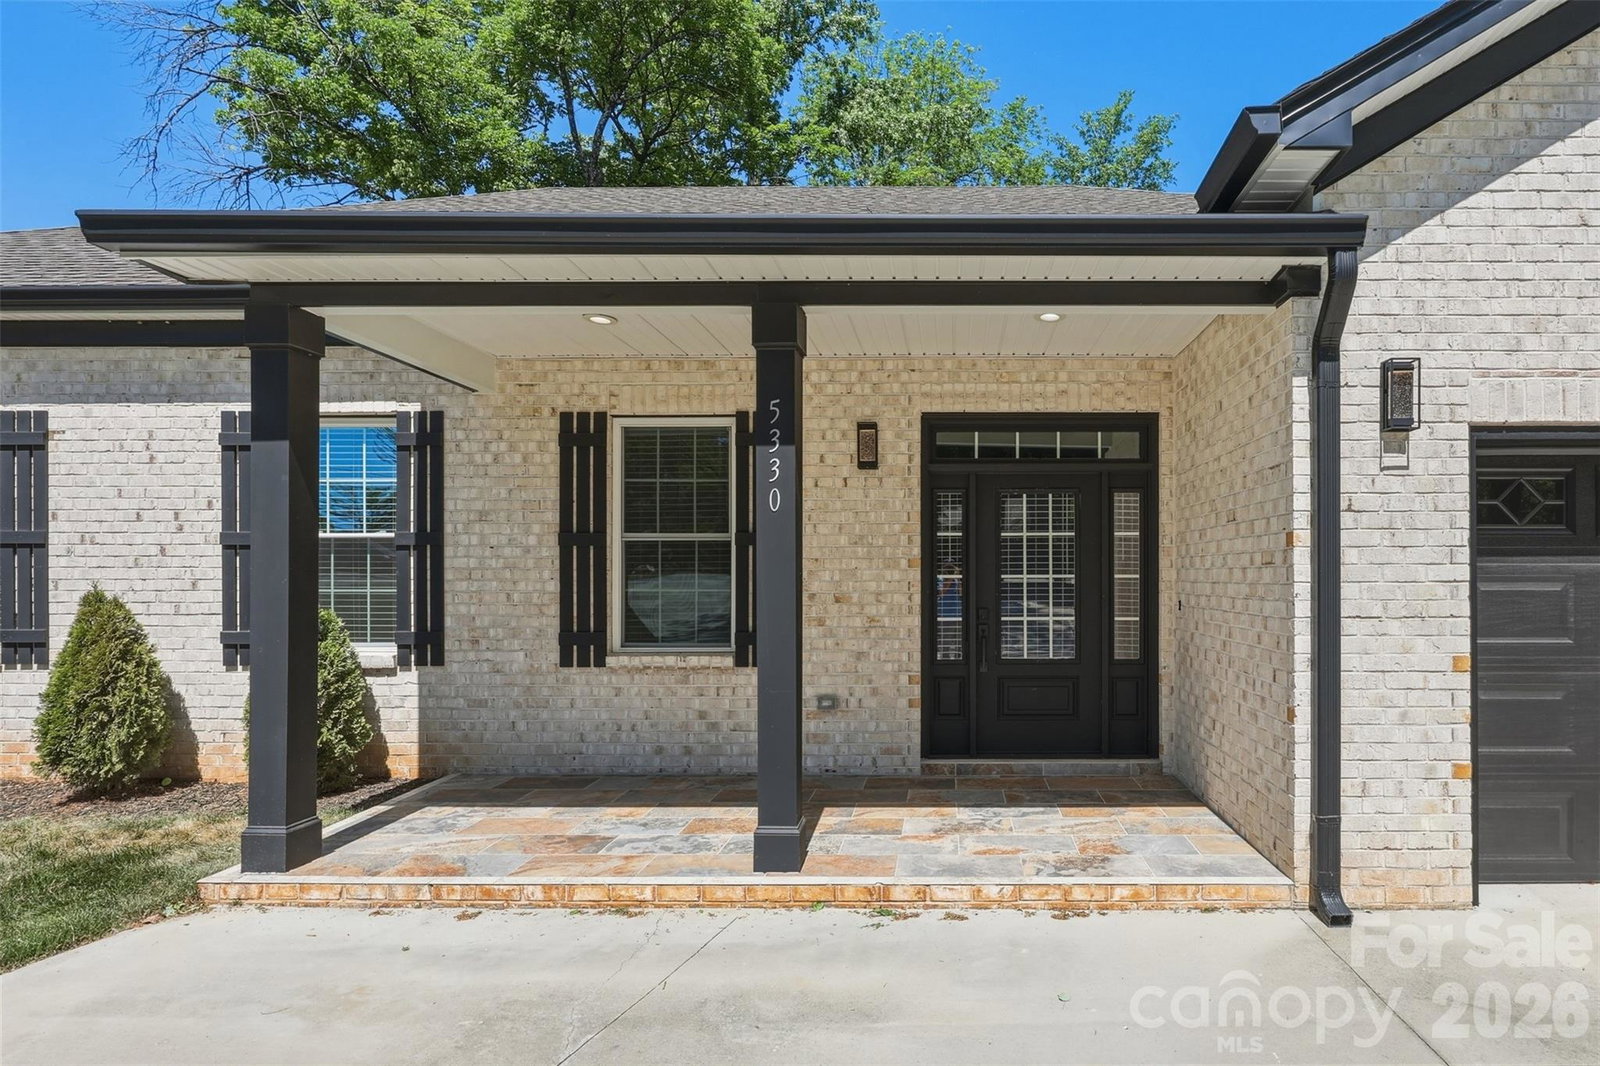
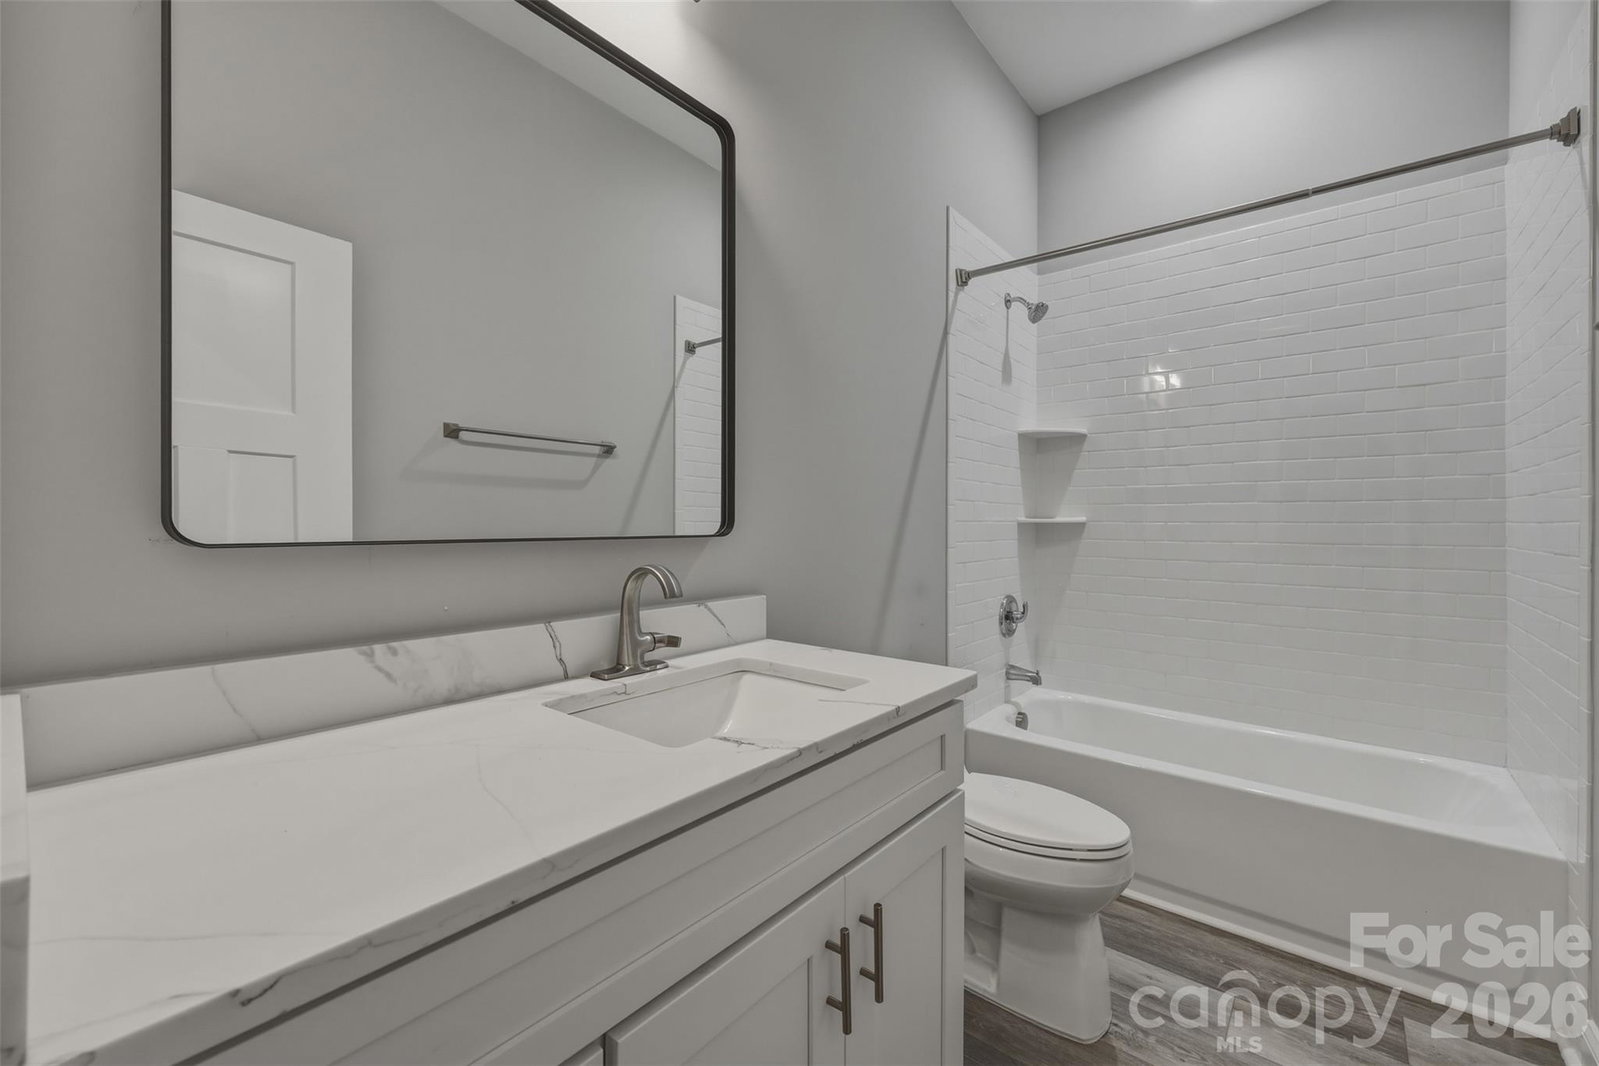
Welcome to this one-of-a-kind, custom-built 4-bedroom, 3-bathroom home, perfectly situated on a level half-acre lot. A circular driveway provides effortless access and abundant parking, setting the tone for both convenience and curb appeal. Inside, the home is filled with natural light and features an open-concept layout complemented by soaring 10-foot ceilings throughout. The kitchen offers a refined, modern feel with quartz countertops, a brand-new KitchenAid refrigerator, a spacious pantry, and a built-in wine rack—ideal for both everyday living and entertaining. Beautiful wooden beams add warmth and character to the main living areas. The primary suite is thoughtfully positioned at the rear of the home for added privacy and includes custom his-and-hers closets. Additional highlights include a well-appointed laundry room with a utility sink and a functional layout designed for comfort and efficiency. Step outside to enjoy the wooden deck overlooking the expansive backyard, complete with a large storage shed for added convenience. The attached two-car garage is fully insulated and offers incredible flexibility—easily convertible into a bonus room or additional bedroom. Ideally located just minutes from Charlotte Douglas International Airport, The River District, and Bank of America Stadium, this home combines peaceful living with quick access to some of Charlotte’s most desirable destinations. Don’t miss this rare opportunity to own a truly unique home!
/u.realgeeks.media/redwoodrealtygroup/header.png)
Additional Information
- Interior Features
- Attic Stairs Pulldown
- Floor Coverings
- Vinyl
- Equipment
- Dishwasher, Disposal
- Foundation
- Slab
- Main Level Rooms
- Primary Bedroom
- Laundry Location
- Electric Dryer Hookup, Laundry Closet, Sink
- Heating
- Electric
- Water
- City
- Sewer
- Public Sewer
- Exterior Construction
- Brick Partial, Hardboard Siding
- Roof
- Architectural Shingle
- Parking
- Circular Driveway, Attached Garage, RV Access/Parking
- Driveway
- Concrete
- Lot Description
- Cleared, Level
- Elementary School
- Tuckaseegee
- Middle School
- Whitewater
- High School
- West Mecklenburg
- Total Property HLA
- 2446
- Master on Main Level
- Yes
Mortgage Calculator
“ Based on information submitted to the MLS GRID as of . All data is obtained from various sources and may not have been verified by broker or MLS GRID. Supplied Open House Information is subject to change without notice. All information should be independently reviewed and verified for accuracy. Some IDX listings have been excluded from this website. Properties may or may not be listed by the office/agent presenting the information © 2026 Canopy MLS as distributed by MLS GRID”

Last Updated: