4960 York Highway, Rock Hill, SC 29732
- $650,000
- 3
- BD
- 3
- BA
- 2,911
- SqFt




Listing courtesy of Rinehart Realty Corporation. chris@GuideTheWayHome.com
- List Price
- $650,000
- MLS#
- 4372455
- Status
- ACTIVE
- Days on Market
- 143
- Property Type
- Residential
- Year Built
- 1895
- Bedrooms
- 3
- Bathrooms
- 3
- Full Baths
- 2
- Half Baths
- 1
- Lot Size
- 108,900
- Lot Size Area
- 2.5
- Living Area
- 2,911
- Sq Ft Total
- 2911
- County
- York
- Subdivision
- No Neighborhood
- Special Conditions
- None
Property Description
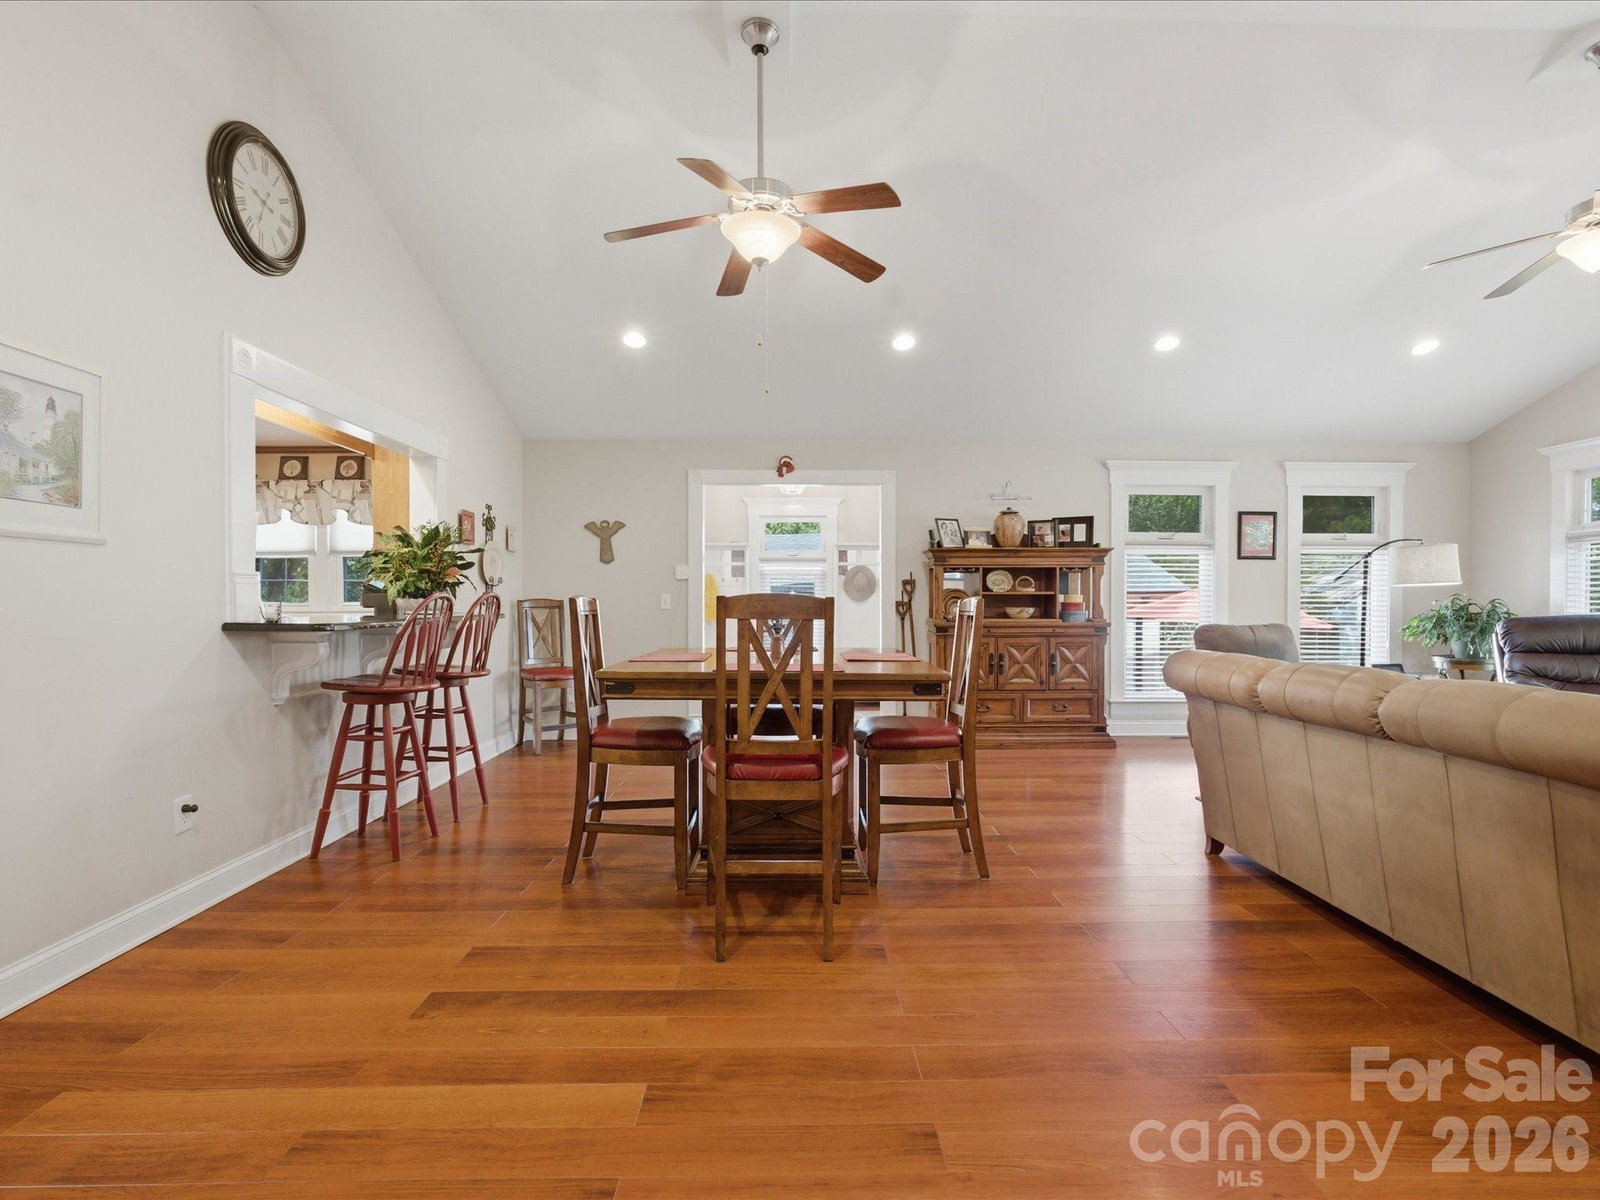
History meets the 21st century in this gorgeous estate located on 2.5 acres. Although it was originally built in the late 1800s, it has been updated and enlarged in recent years to create a timeless home for new owners. From the moment you arrive on the property, you will be enthralled with the serene setting that surrounds this homestead. The rocking chair front porch welcomes visitors and provides the perfect spot to start each morning or end each evening in peace and tranquility. The character in this home is enhanced by the perfect combination of original craftsmanship and modern-day conveniences. The living room and dining room resonate with charm as you are taken back in time. The galley-style kitchen, with stainless appliances and granite countertops, provides the new owners with good space to prepare meals and overlooks the breakfast area and family room. The primary bedroom, with en suite bath and direct access to the sunroom, is a wonderful haven to enjoy. Two additional bedrooms (one of which has been converted to a hobby/office space) complete the home. Looking for garage space? You will have multiple options, including a 26’ x 36’ insulated workshop with garage doors that offers tremendous potential, a double garage, and a storage building (conveying “as is”) that has been reported to be from the original construction – over one hundred years ago. Outdoor living space is perfect in this one-of-a-kind property that is ready to welcome new residents that are ready to start a new chapter in a home that is filled with historical appeal.
/u.realgeeks.media/redwoodrealtygroup/header.png)
Additional Information
- Fireplace
- Yes
- Equipment
- Dishwasher, Electric Range, Refrigerator
- Foundation
- Crawl Space
- Main Level Rooms
- Living Room, Kitchen, Dining Room, Breakfast, Primary Bedroom, Bathroom-Full, Bedroom(s), Bathroom-Full, Bathroom-Half, Flex Space, Family Room
- Laundry Location
- Laundry Closet
- Heating
- Heat Pump
- Water
- Well
- Sewer
- Septic Installed
- Exterior Construction
- Wood
- Roof
- Architectural Shingle
- Parking
- Driveway, Attached Garage
- Driveway
- Concrete, Paved
- Elementary School
- Unspecified
- Middle School
- Unspecified
- High School
- Unspecified
- Zoning
- RUD
- Total Property HLA
- 2911
- Master on Main Level
- Yes
Mortgage Calculator
“ Based on information submitted to the MLS GRID as of . All data is obtained from various sources and may not have been verified by broker or MLS GRID. Supplied Open House Information is subject to change without notice. All information should be independently reviewed and verified for accuracy. Some IDX listings have been excluded from this website. Properties may or may not be listed by the office/agent presenting the information © 2026 Canopy MLS as distributed by MLS GRID”

Last Updated: