414 E 8th Avenue, Gastonia, NC 28054
- $195,000
- 2
- BD
- 1
- BA
- 964
- SqFt






Listing courtesy of David Hoffman Realty Charlotte. leah.simons@davidhoffmanrealty.com
- List Price
- $195,000
- MLS#
- 4372732
- Status
- ACTIVE UNDER CONTRACT
- Days on Market
- 92
- Property Type
- Residential
- Architectural Style
- Bungalow
- Distressed Property
- Yes
- Year Built
- 1948
- Bedrooms
- 2
- Bathrooms
- 1
- Full Baths
- 1
- Lot Size
- 10,454
- Lot Size Area
- 0.24
- Living Area
- 964
- Sq Ft Total
- 964
- County
- Gaston
- Subdivision
- No Neighborhood
- Special Conditions
- Subject to Lease
- Waterfront Features
- None
Property Description
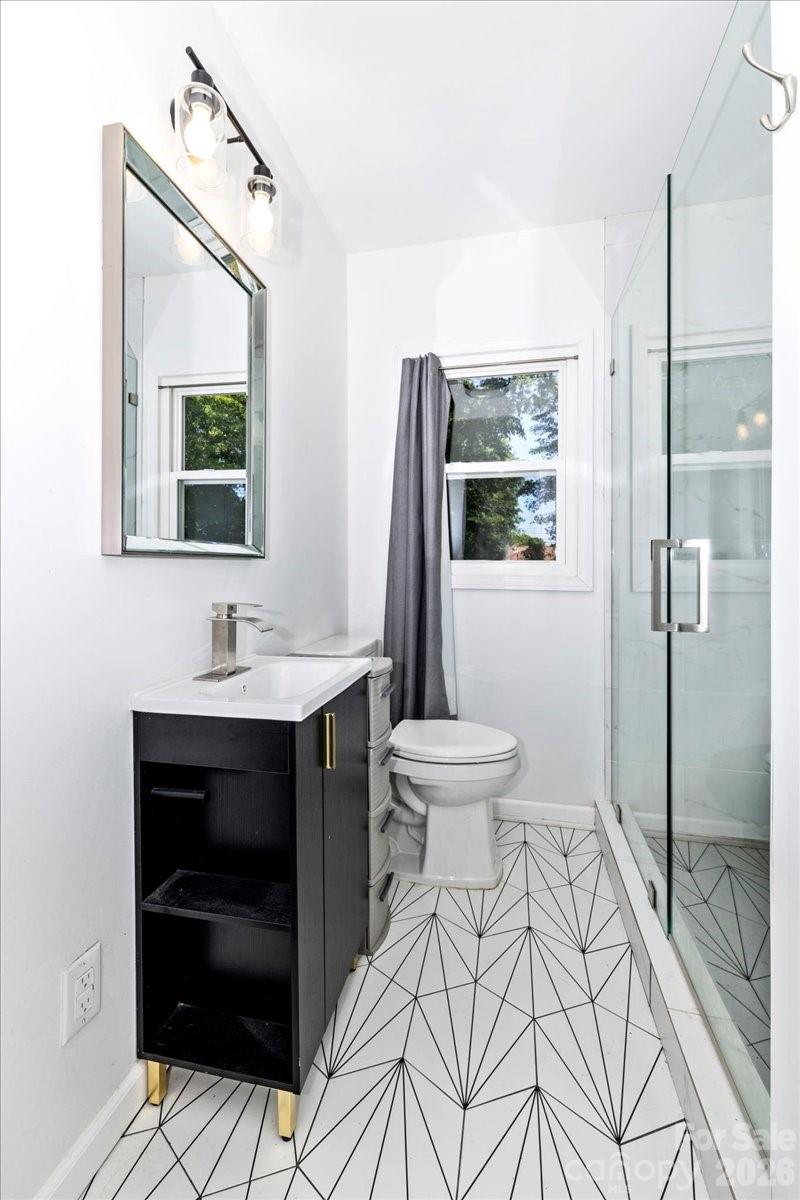
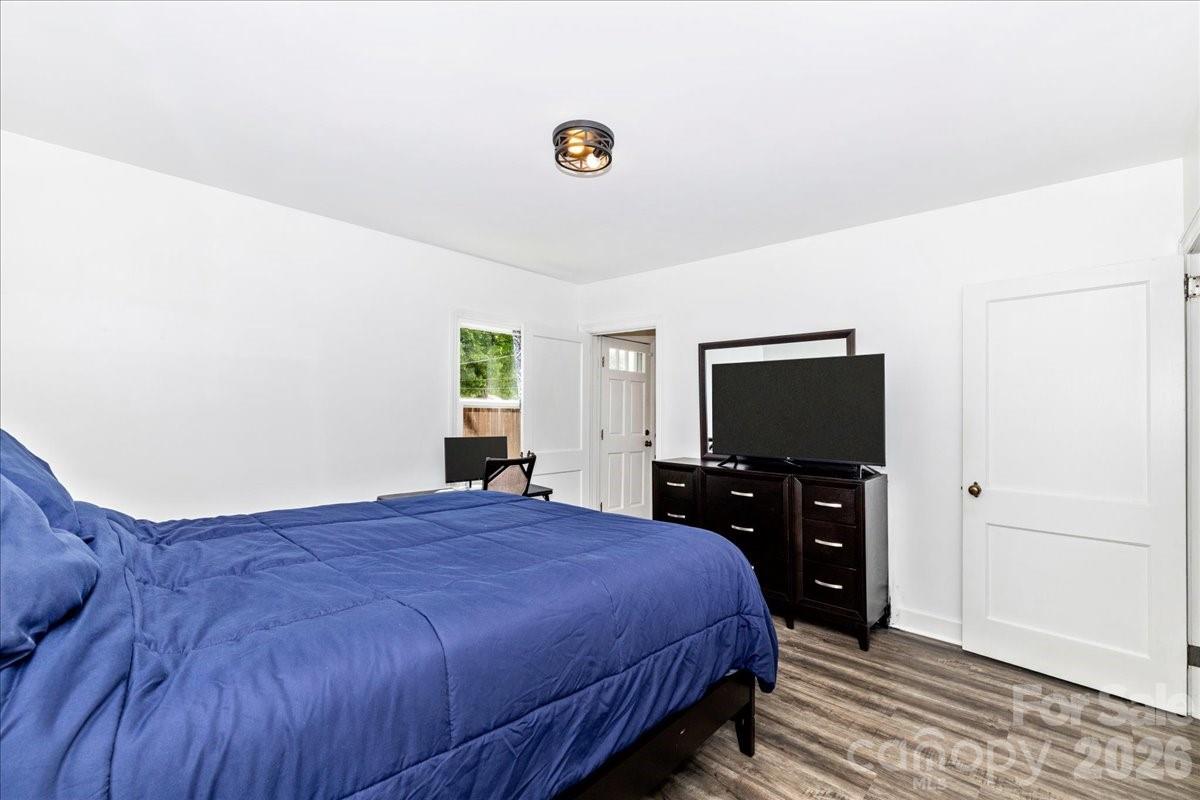
Welcome to this delightful 2-bedroom, 1-bath bungalow full of character and thoughtful upgrades, ideally located in Gastonia. This cozy yet stylish home blends timeless charm with modern touches, making it perfect for comfortable everyday living. Inside, you’ll find a well-appointed kitchen featuring sealed butcher block countertops paired with sleek granite surfaces—perfect for cooking and entertaining. The bathroom has been tastefully updated with designer tile flooring and a fully tiled shower, creating a clean, modern and spa like feel. Both bedrooms offer inviting natural light and comfortable space. Upstairs, an expansive attic provides ample storage and exciting potential—easily transform it into a bonus area, flex space, or even a possible third bedroom to suit your needs. Step outside to enjoy a fully fenced backyard, ideal for pets, gatherings, or relaxing in your own private retreat. The charming covered side porch is perfect for morning coffee or unwinding in the evenings. Conveniently located near local restaurants, shopping, vibrant downtown Gastonia, and CaroMont Regional Medical Center, this home offers both tranquility and accessibility. Don’t miss this opportunity to own a charming home with room to grow
/u.realgeeks.media/redwoodrealtygroup/header.png)
Additional Information
- Community Features
- None
- Fireplace
- Yes
- Interior Features
- Attic Other, Kitchen Island, Open Floorplan
- Floor Coverings
- Tile, Vinyl
- Equipment
- Electric Range, Electric Water Heater, Microwave
- Foundation
- Crawl Space
- Main Level Rooms
- Kitchen, Living Room, Bedroom(s), Primary Bedroom, Bathroom-Full, Dining Room
- Laundry Location
- In Kitchen, Inside, Main Level, Washer Hookup
- Heating
- Central, Natural Gas
- Water
- City
- Sewer
- Public Sewer
- Exterior Construction
- Vinyl
- Parking
- Driveway
- Driveway
- Gravel, Paved
- Lot Description
- Level
- Elementary School
- Sherwood
- Middle School
- Grier
- High School
- Ashbrook
- Total Property HLA
- 964
- Master on Main Level
- Yes
Mortgage Calculator
“ Based on information submitted to the MLS GRID as of . All data is obtained from various sources and may not have been verified by broker or MLS GRID. Supplied Open House Information is subject to change without notice. All information should be independently reviewed and verified for accuracy. Some IDX listings have been excluded from this website. Properties may or may not be listed by the office/agent presenting the information © 2026 Canopy MLS as distributed by MLS GRID”

Last Updated: