4722 Mortonhall Road, Charlotte, NC 28215
- $350,000
- 4
- BD
- 3
- BA
- 2,020
- SqFt




Listing courtesy of ERA Live Moore. mannyaraniva@gmail.com
- List Price
- $350,000
- MLS#
- 4372865
- Status
- ACTIVE
- Days on Market
- 144
- Property Type
- Residential
- Year Built
- 2005
- Price Change
- ▼ $15,000 1787739571
- Bedrooms
- 4
- Bathrooms
- 3
- Full Baths
- 2
- Half Baths
- 1
- Lot Size
- 6,708
- Lot Size Area
- 0.154
- Living Area
- 2,020
- Sq Ft Total
- 2020
- County
- Mecklenburg
- Subdivision
- Buckleigh
- Special Conditions
- None
Property Description
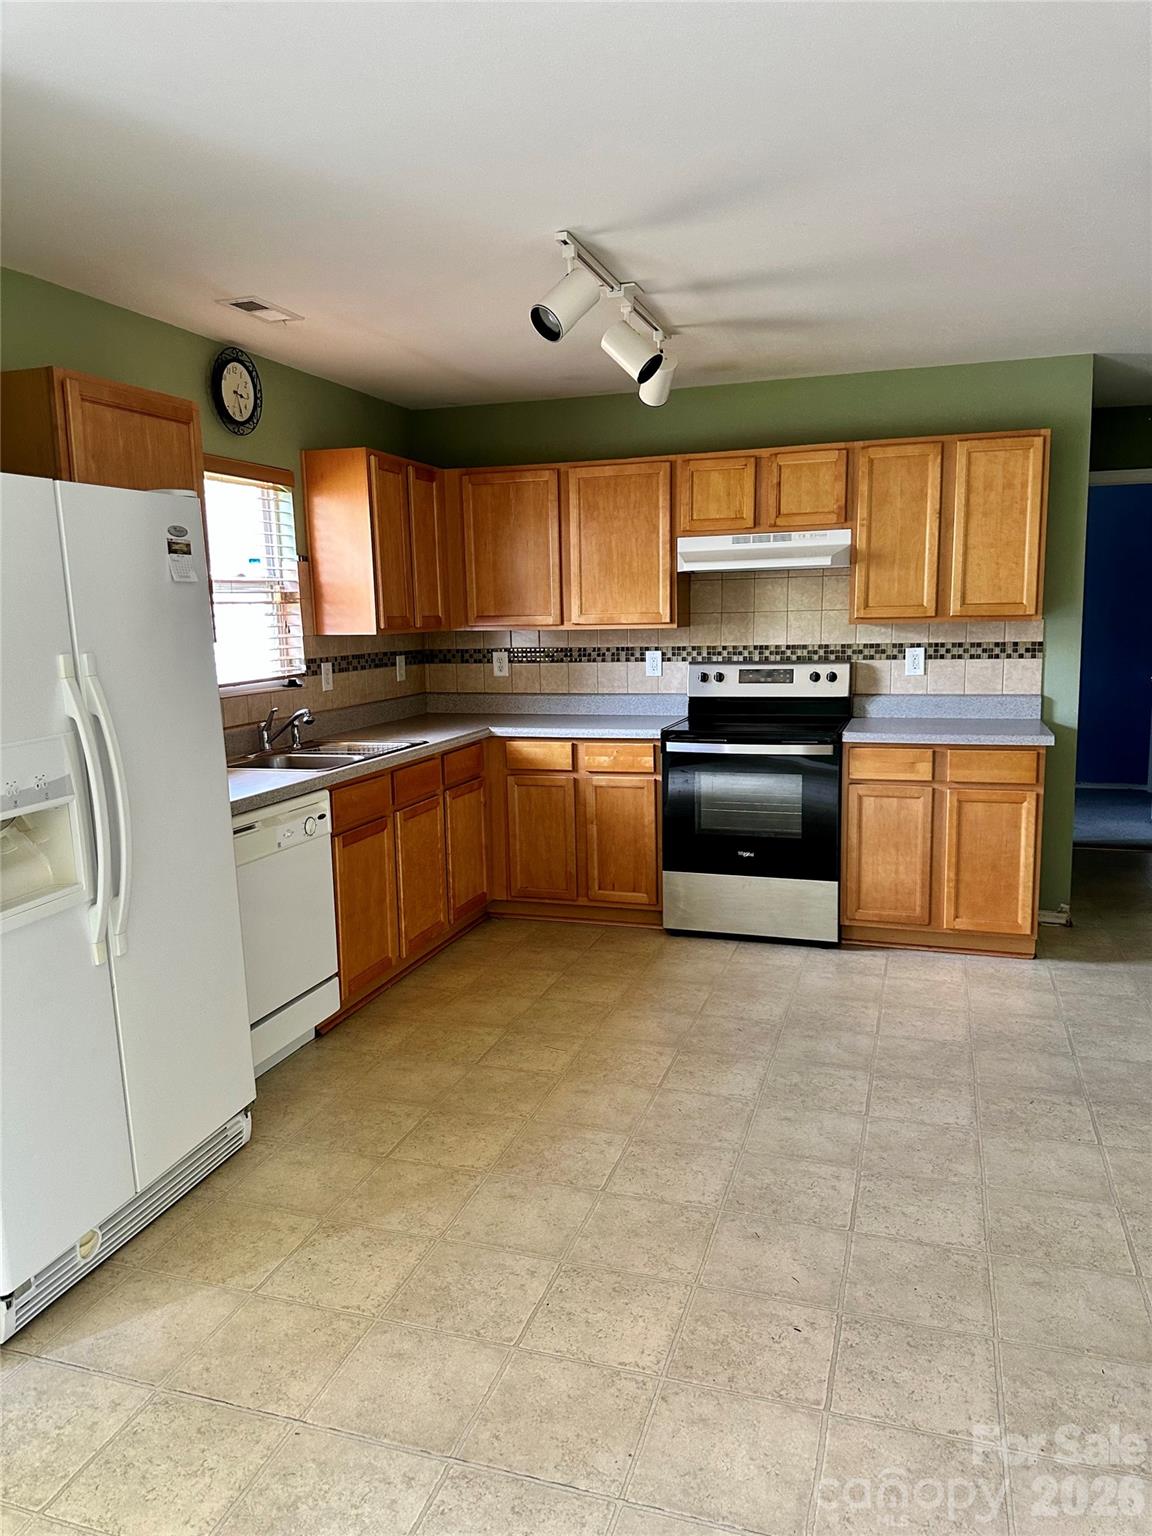
Welcome to 4722 Mortonhall Road…a must see single family home in the Buckleigh Community in the Charlotte area..This house has a lot space for your family..The house was built in 2005 with 4 Bedrooms,2 1/2 Baths,2 Cars Garage,with 2000 heated square footage and 420 unheated area for a total building of 2416 Sq Ft…On the 1 st Floor the house has a nice size living room with a laminated floor,Dining area,nice size kitchen, with vinil floor,lots of cabinets,laundry area,pantry,1 Bedroom,and half bath…The upstairs floor has a Master Bedroom with a full bath and walking closet,another 2 Bedrooms and another full bath.The upstair area is covered with carpet….The house has a nice flat back yard….The Community is located next to the Reedy Creek Park,you can actually walk to it and have a great time with your family, and also is about 10 minutes away from Concord Mills Mall,5 minutes away from I-485…Great,quite neighborhood,close to everything in the University area.
/u.realgeeks.media/redwoodrealtygroup/header.png)
Additional Information
- Hoa Fee
- $109
- Hoa Fee Paid
- Quarterly
- Interior Features
- Attic Stairs Pulldown, Cable Prewire, Garden Tub, Pantry, Walk-In Closet(s)
- Floor Coverings
- Carpet, Vinyl
- Equipment
- Dryer, Electric Cooktop, Refrigerator, Washer
- Foundation
- Slab
- Main Level Rooms
- Bedroom(s), Bathroom-Half, Kitchen, Living Room, Dining Area, Laundry
- Laundry Location
- Electric Dryer Hookup, Laundry Room, Main Level
- Heating
- Central
- Water
- City
- Sewer
- Public Sewer
- Exterior Construction
- Vinyl
- Parking
- Driveway, Attached Garage
- Driveway
- Concrete, Paved
- Lot Description
- Level
- Elementary School
- J.W. Grier
- Middle School
- Northridge
- High School
- Rocky River
- Total Property HLA
- 2020
Mortgage Calculator
“ Based on information submitted to the MLS GRID as of . All data is obtained from various sources and may not have been verified by broker or MLS GRID. Supplied Open House Information is subject to change without notice. All information should be independently reviewed and verified for accuracy. Some IDX listings have been excluded from this website. Properties may or may not be listed by the office/agent presenting the information © 2026 Canopy MLS as distributed by MLS GRID”

Last Updated: