1511 Briar Creek Road Unit #A, Charlotte, NC 28205
- $349,900
- 2
- BD
- 3
- BA
- 1,004
- SqFt




Listing courtesy of Dickens Mitchener & Associates Inc. scurme@dmahomes.com
- List Price
- $349,900
- MLS#
- 4372907
- Status
- ACTIVE
- Days on Market
- 91
- Property Type
- Residential
- Architectural Style
- Arts and Crafts, Transitional
- Year Built
- 1988
- Price Change
- ▼ $25,100 1779919083
- Bedrooms
- 2
- Bathrooms
- 3
- Full Baths
- 2
- Half Baths
- 1
- Living Area
- 1,004
- Sq Ft Total
- 1004
- County
- Mecklenburg
- Subdivision
- Midwood
- Building Name
- Midwood Place
- Special Conditions
- None
Property Description
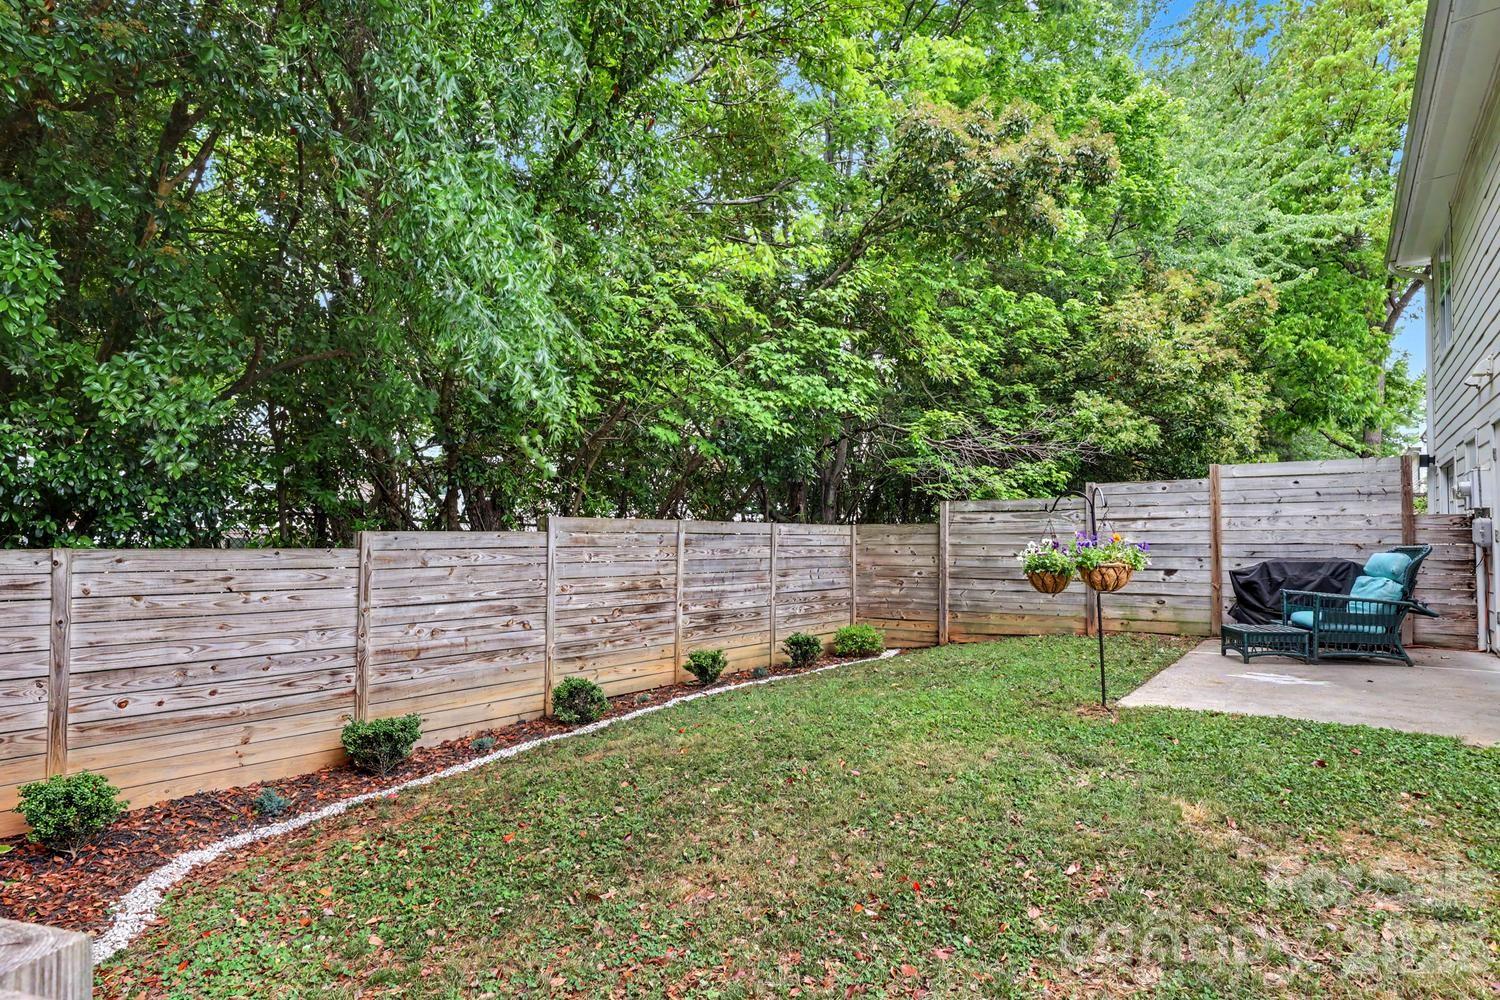
Welcome to 1511-A Briar Creek Rd. Located on a prime lot in the Midwood Place townhome project, this 2 bed 1 1/2 bath property shows beautifully with an open floor plan, modern updates and is well located with easy access to shops and dining in the Plaza Midwood area and convenient access to Independence freeway, Elizabeth neighborhood and uptown/southend areas. Renovations in 2019 include a new roof, siding, hvac and windows new flooring and paint. The modern updated kitchen includes sleek cabinetry with good storage, quartz counters, bar with seating and stainless steel appliances. The kitchen opens to a living space with a fireplace and french doors that lead out to a sunny private patio and fenced yard. The second floor has 2 bedrooms both with ensuite baths. The primary has a tiled shower and walk in closet. The home is assigned with 2 parking spaces and there are guest spaces throughout. This property is well maintained by the current owners and is the perfect place to call home!
/u.realgeeks.media/redwoodrealtygroup/header.png)
Additional Information
- Hoa Fee
- $175
- Hoa Fee Paid
- Monthly
- Fireplace
- Yes
- Interior Features
- Attic Other, Breakfast Bar, Open Floorplan, Other - See Remarks
- Floor Coverings
- Carpet, Tile, Vinyl
- Equipment
- Dishwasher, Disposal, Electric Cooktop, Electric Oven, Electric Water Heater, Microwave, Refrigerator with Ice Maker, Washer/Dryer
- Foundation
- Slab
- Main Level Rooms
- Bathroom-Half, Kitchen, Living Room
- Laundry Location
- In Kitchen
- Heating
- Heat Pump
- Water
- City
- Sewer
- Public Sewer
- Exterior Construction
- Fiber Cement
- Roof
- Architectural Shingle
- Parking
- Assigned, Other - See Remarks
- Driveway
- Concrete
- Lot Description
- End Unit
- Elementary School
- Unspecified
- Middle School
- Unspecified
- High School
- Unspecified
- Total Property HLA
- 1004
Mortgage Calculator
“ Based on information submitted to the MLS GRID as of . All data is obtained from various sources and may not have been verified by broker or MLS GRID. Supplied Open House Information is subject to change without notice. All information should be independently reviewed and verified for accuracy. Some IDX listings have been excluded from this website. Properties may or may not be listed by the office/agent presenting the information © 2026 Canopy MLS as distributed by MLS GRID”

Last Updated: