222 S Caldwell Street Unit #1501, Charlotte, NC 28202
- $599,999
- 2
- BD
- 2
- BA
- 1,796
- SqFt




Listing courtesy of The McDevitt Agency. scott@uptownevolution.com
- List Price
- $599,999
- MLS#
- 4374190
- Status
- ACTIVE
- Days on Market
- 142
- Property Type
- Residential
- Architectural Style
- Transitional
- Year Built
- 2013
- Price Change
- ▼ $24,901 1785378251
- Bedrooms
- 2
- Bathrooms
- 2
- Full Baths
- 2
- Living Area
- 1,796
- Sq Ft Total
- 1796
- County
- Mecklenburg
- Subdivision
- SKYE Condominiums
- Building Name
- SKYE Condominiums
- Special Conditions
- None
Property Description
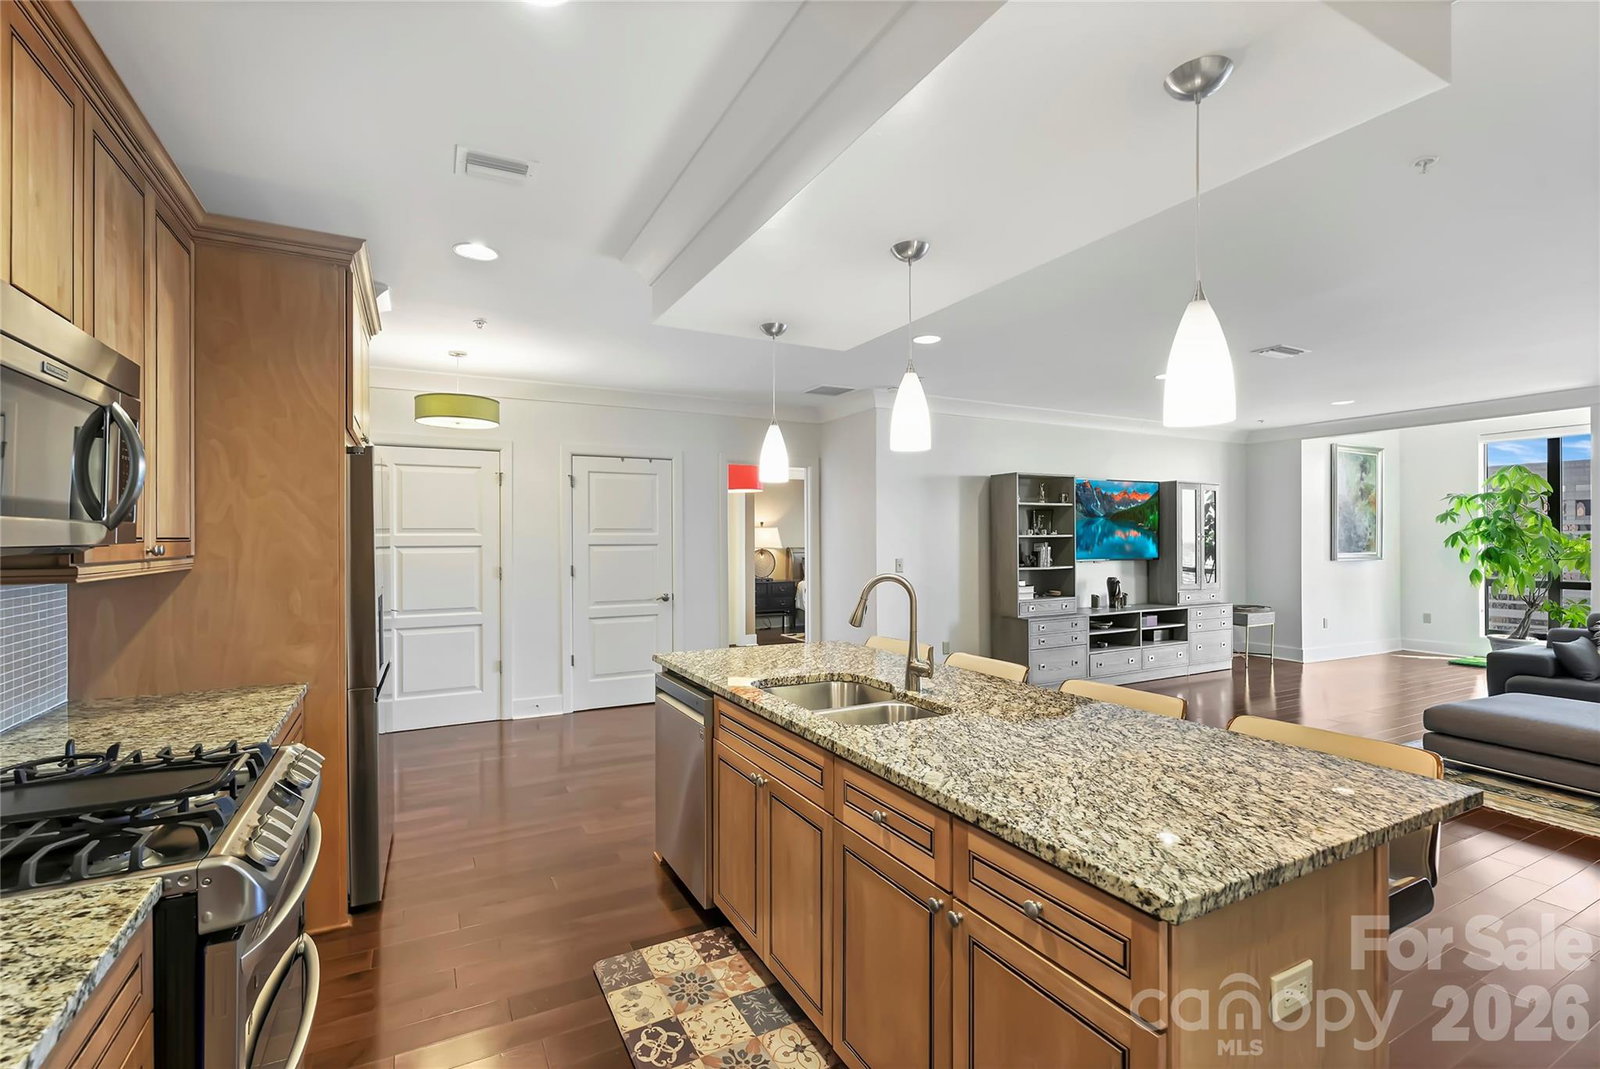
The Space You Didn't Think You Could Find. For many buyers, the biggest hesitation about moving Uptown isn't the location—it's the living space. Residence 1501 changes that conversation. At nearly 1,800 square feet, one of SKYE's largest and most desirable floor plans delivers one of the most compelling combinations of space, lifestyle, and value in Uptown Charlotte. Designed for buyers who want the excitement of city living without feeling like they've downsized, the residence offers generous gathering spaces, abundant storage, a full-size laundry room, and thoughtful separation between rooms that makes everyday living as comfortable as it is impressive. Walls of glass fill the home with natural light, while the spacious kitchen naturally becomes the heart of the residence with a large gathering island, gas cooking, stainless steel appliances, and seamless connection to the living and dining spaces. Thoughtful updates, including an upgraded Bosch HVAC system, add to the home's long-term comfort and appeal. One of Residence 1501's defining features is its dual-terrace layout. One terrace extends from the main living area, creating the perfect place to enjoy morning coffee, entertain friends, or take in the city skyline. A second private terrace, accessed directly from the primary suite, offers a peaceful retreat at the end of the day. The spacious primary suite features direct terrace access, dual vanities, a walk-in shower, jetted soaking tub, and an oversized walk-in closet. The secondary bedroom provides exceptional flexibility for guests, a dedicated home office, or both. Life at SKYE extends well beyond your front door. Residents enjoy concierge service, a fitness center, theater room, club spaces, valet trash service seven days a week, Google Fiber, EV charging, attached hotel accommodations, and direct access to Fahrenheit, one of Charlotte's premier rooftop destinations. Step outside and Uptown becomes part of your everyday routine. Grab coffee around the corner, stroll through Romare Bearden Park, meet friends for dinner, or hop on the Light Rail for a quick trip to South End. One of the neighborhood's hidden gems is the Uptown Farmers Market, held practically next door, where Saturday mornings begin with fresh produce, local vendors, and one more reason you'll love calling SKYE home. From rooftop dining and breweries to concerts, sporting events, and Charlotte's best restaurants, the city truly becomes your backyard. Ownership is made even easier with an HOA that covers many of your largest monthly expenses, including HVAC, gas, and water, while the upgraded Bosch HVAC system provides additional peace of mind and reflects the thoughtful care that's gone into the home. Residence 1501 isn't simply one of SKYE's largest floor plans—it's one of Uptown's most compelling opportunities for buyers who want the comfort of a larger home without giving up the convenience, energy, and walkability of city living.
/u.realgeeks.media/redwoodrealtygroup/header.png)
Additional Information
- Hoa Fee
- $987
- Hoa Fee Paid
- Monthly
- Community Features
- Clubhouse, Concierge, Elevator, Fitness Center, Gated, Rooftop Terrace
- Interior Features
- Cable Prewire, Garden Tub, Kitchen Island, Open Floorplan, Split Bedroom, Walk-In Closet(s), Whirlpool
- Floor Coverings
- Hardwood, Tile
- Equipment
- Dishwasher, Disposal, Exhaust Fan, Gas Range, Microwave, Refrigerator with Ice Maker, Self Cleaning Oven, Washer/Dryer
- Foundation
- Other - See Remarks
- Main Level Rooms
- Primary Bedroom, Bathroom-Full, Living Room, Kitchen, Bedroom(s), Bathroom-Full, Laundry
- Laundry Location
- Laundry Room, Main Level
- Heating
- Heat Pump
- Water
- City
- Sewer
- Public Sewer
- Exterior Construction
- Brick Partial, Glass, Metal, Synthetic Stucco
- Parking
- Assigned, Electric Vehicle Charging Station(s), Parking Garage
- Driveway
- Concrete
- Elementary School
- Unspecified
- Middle School
- Unspecified
- High School
- Unspecified
- Total Property HLA
- 1796
Mortgage Calculator
“ Based on information submitted to the MLS GRID as of . All data is obtained from various sources and may not have been verified by broker or MLS GRID. Supplied Open House Information is subject to change without notice. All information should be independently reviewed and verified for accuracy. Some IDX listings have been excluded from this website. Properties may or may not be listed by the office/agent presenting the information © 2026 Canopy MLS as distributed by MLS GRID”

Last Updated: