1646 Farrow Drive, Rock Hill, SC 29732
- $779,900
- 5
- BD
- 5
- BA
- 3,606
- SqFt




Listing courtesy of Better Homes and Gardens Real Estate Paracle. 704-502-5290
- List Price
- $779,900
- MLS#
- 4374192
- Status
- ACTIVE UNDER CONTRACT
- Days on Market
- 75
- Property Type
- Residential
- Architectural Style
- Transitional
- Year Built
- 2026
- Bedrooms
- 5
- Bathrooms
- 5
- Full Baths
- 4
- Half Baths
- 1
- Lot Size
- 28,706
- Lot Size Area
- 0.659
- Living Area
- 3,606
- Sq Ft Total
- 3606
- County
- York
- Subdivision
- No Neighborhood
- Special Conditions
- None
Property Description
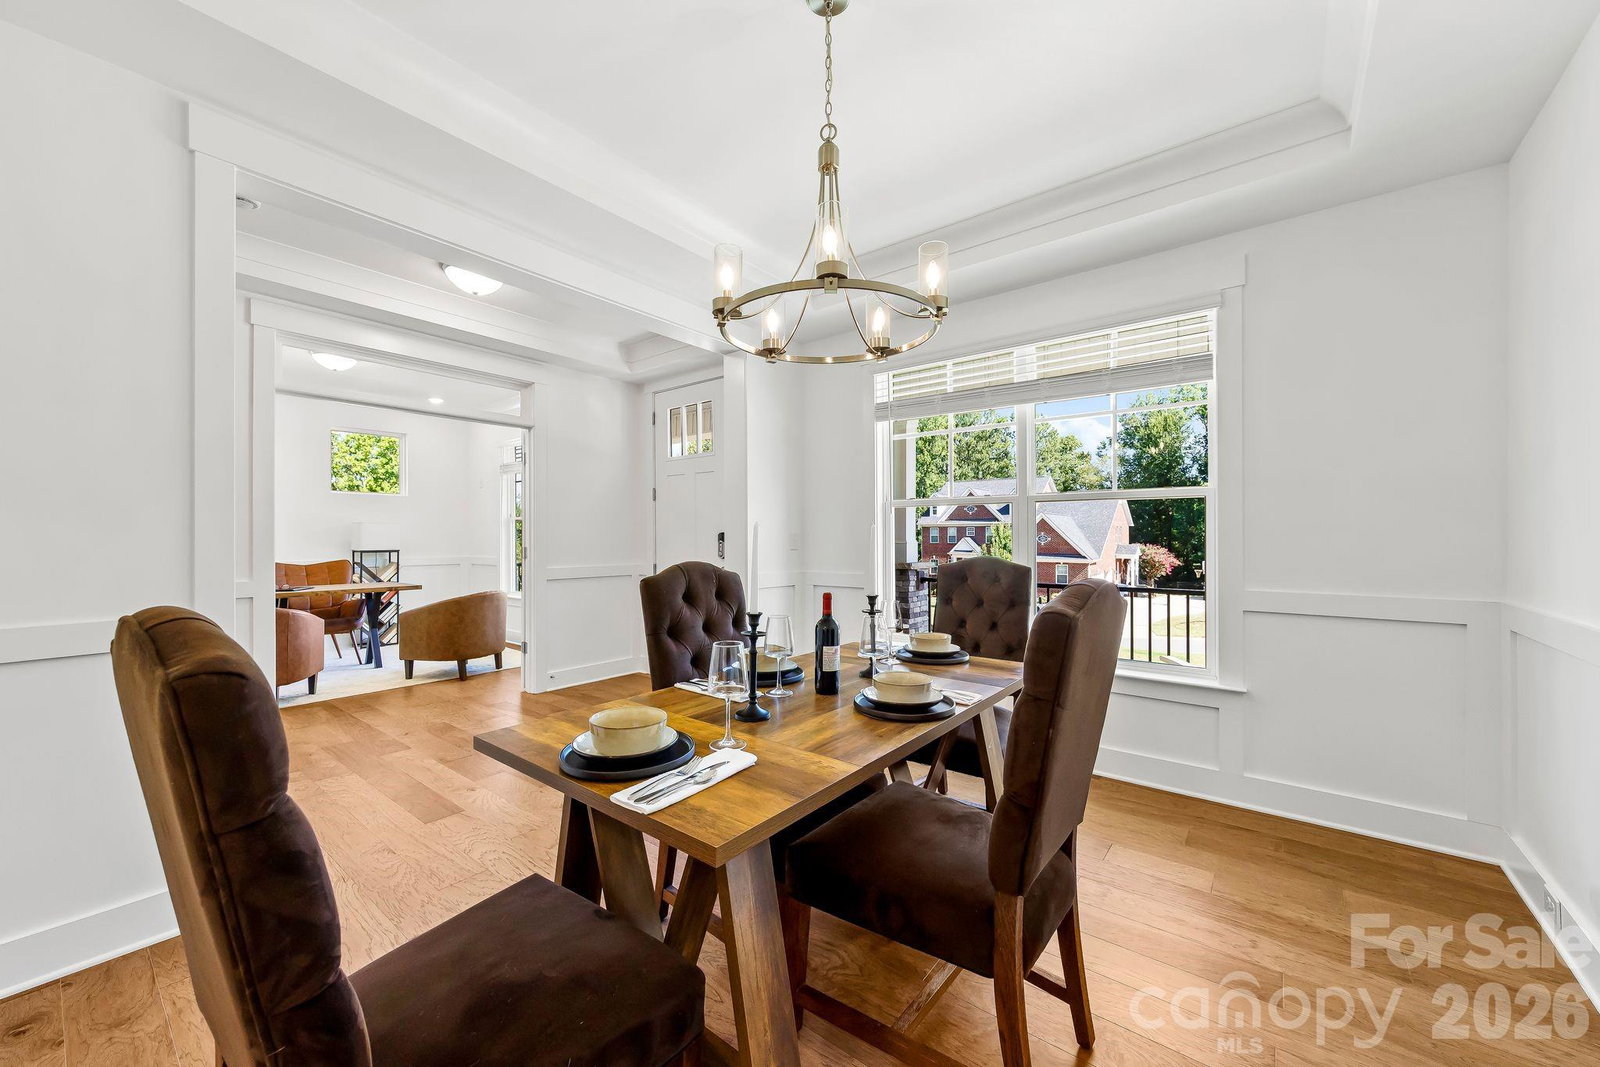
Stunning New Construction home on over a half-acre lot, with the primary bedroom on the second level with a guest bedroom on the first floor and NO HOA. From the covered sitting porch entry, the open floor plan unfolds beautifully with engineered hardwood floors throughout and hardwood stairs. The main floor offers a formal dining room, private home office, sunny breakfast area, AND a guest bedroom complete with its own en-suite bath, thoughtfully positioned off the garage entry for privacy and convenience. The chef’s kitchen features stainless steel appliances, quartz countertops, five-burner gas cooktop, and wall microwave convection oven combo. A farmhouse sink and a generous island with seating and storage make this kitchen as functional as it is beautiful. The walk-in pantry and butler’s pantry with sink and beverage cooler add exceptional storage and entertaining convenience. The breakfast room and formal dining room offer effortless options for every occasion, while a private home office and a convenient drop zone with tech station keep daily life beautifully organized. *The living room and office are pre-wired for surround sound and speakers, adding a seamless entertainment touch throughout the main level. A first-floor guest bedroom with full bath rounds out the main floor perfectly. Upstairs, the expansive primary suite offers dual walk-in closets and a luxurious en-suite bath featuring separate vanities, an oversized shower with bench, and a soaking garden tub. It's pre-wired for a TV, making it a true private retreat. The laundry room features cabinets and a sink, making everyday chores a breeze. Three additional bedrooms, one with a private en-suite, a full bath with dual vanities and spacious Loft complete the upper level. Built with efficiency in mind, the home features a tankless water heater and radiant barrier roof. The INSULATED oversized three-car garage also has a utility sink providing functional and abundant space for vehicles, hobbies, and more. End your evenings on the screened back porch that is wired for a tv and overlooks a peaceful tree line. The half-acre tree-lined lot, large enough to accommodate a future pool, offers amazing outdoor living potential. Brand new and move-in ready with every detail thoughtfully considered; this is the one you have been waiting for! No HOA. Builder home warranty provided. Listing agent is owner.
/u.realgeeks.media/redwoodrealtygroup/header.png)
Additional Information
- Fireplace
- Yes
- Interior Features
- Attic Other, Cable Prewire, Drop Zone, Entrance Foyer, Garden Tub, Kitchen Island, Open Floorplan, Pantry, Storage, Walk-In Closet(s), Walk-In Pantry, Wet Bar
- Floor Coverings
- Carpet, Hardwood, Tile
- Equipment
- Bar Fridge, Convection Microwave, Convection Oven, Dishwasher, Disposal, Electric Oven, ENERGY STAR Qualified Dishwasher, Exhaust Fan, Exhaust Hood, Gas Cooktop, Gas Water Heater, Low Flow Fixtures, Microwave, Plumbed For Ice Maker, Self Cleaning Oven, Tankless Water Heater, Wall Oven
- Foundation
- Crawl Space
- Main Level Rooms
- Bedroom(s), Kitchen, Family Room, Breakfast, Dining Room, Office, Mud, Bathroom-Half, Bathroom-Full
- Laundry Location
- Electric Dryer Hookup, Laundry Room, Upper Level, Washer Hookup
- Heating
- ENERGY STAR Qualified Equipment, Natural Gas
- Water
- City
- Sewer
- Public Sewer
- Exterior Construction
- Hardboard Siding, Stone Veneer
- Roof
- Architectural Shingle
- Parking
- Driveway, Attached Garage, Garage Door Opener, Garage Faces Front, Garage Faces Side
- Driveway
- Concrete, Paved
- Lot Description
- Cleared
- Elementary School
- York Road
- Middle School
- Rawlinson Road
- High School
- Northwestern
- New Construction
- Yes
- Total Property HLA
- 3606
Mortgage Calculator
“ Based on information submitted to the MLS GRID as of . All data is obtained from various sources and may not have been verified by broker or MLS GRID. Supplied Open House Information is subject to change without notice. All information should be independently reviewed and verified for accuracy. Some IDX listings have been excluded from this website. Properties may or may not be listed by the office/agent presenting the information © 2026 Canopy MLS as distributed by MLS GRID”

Last Updated: