2429 Glyncastle Way, Gastonia, NC 28056
- $449,900
- 6
- BD
- 4
- BA
- 3,180
- SqFt





Listing courtesy of ProStead Realty. denise@dublin.com
- List Price
- $449,900
- MLS#
- 4374292
- Status
- ACTIVE UNDER CONTRACT
- Days on Market
- 141
- Property Type
- Residential
- Year Built
- 2007
- Price Change
- ▼ $15,000 1785797366
- Bedrooms
- 6
- Bathrooms
- 4
- Full Baths
- 3
- Half Baths
- 1
- Lot Size
- 18,730
- Lot Size Area
- 0.43
- Living Area
- 3,180
- Sq Ft Total
- 3180
- County
- Gaston
- Subdivision
- Kinmere
- Special Conditions
- None
Property Description
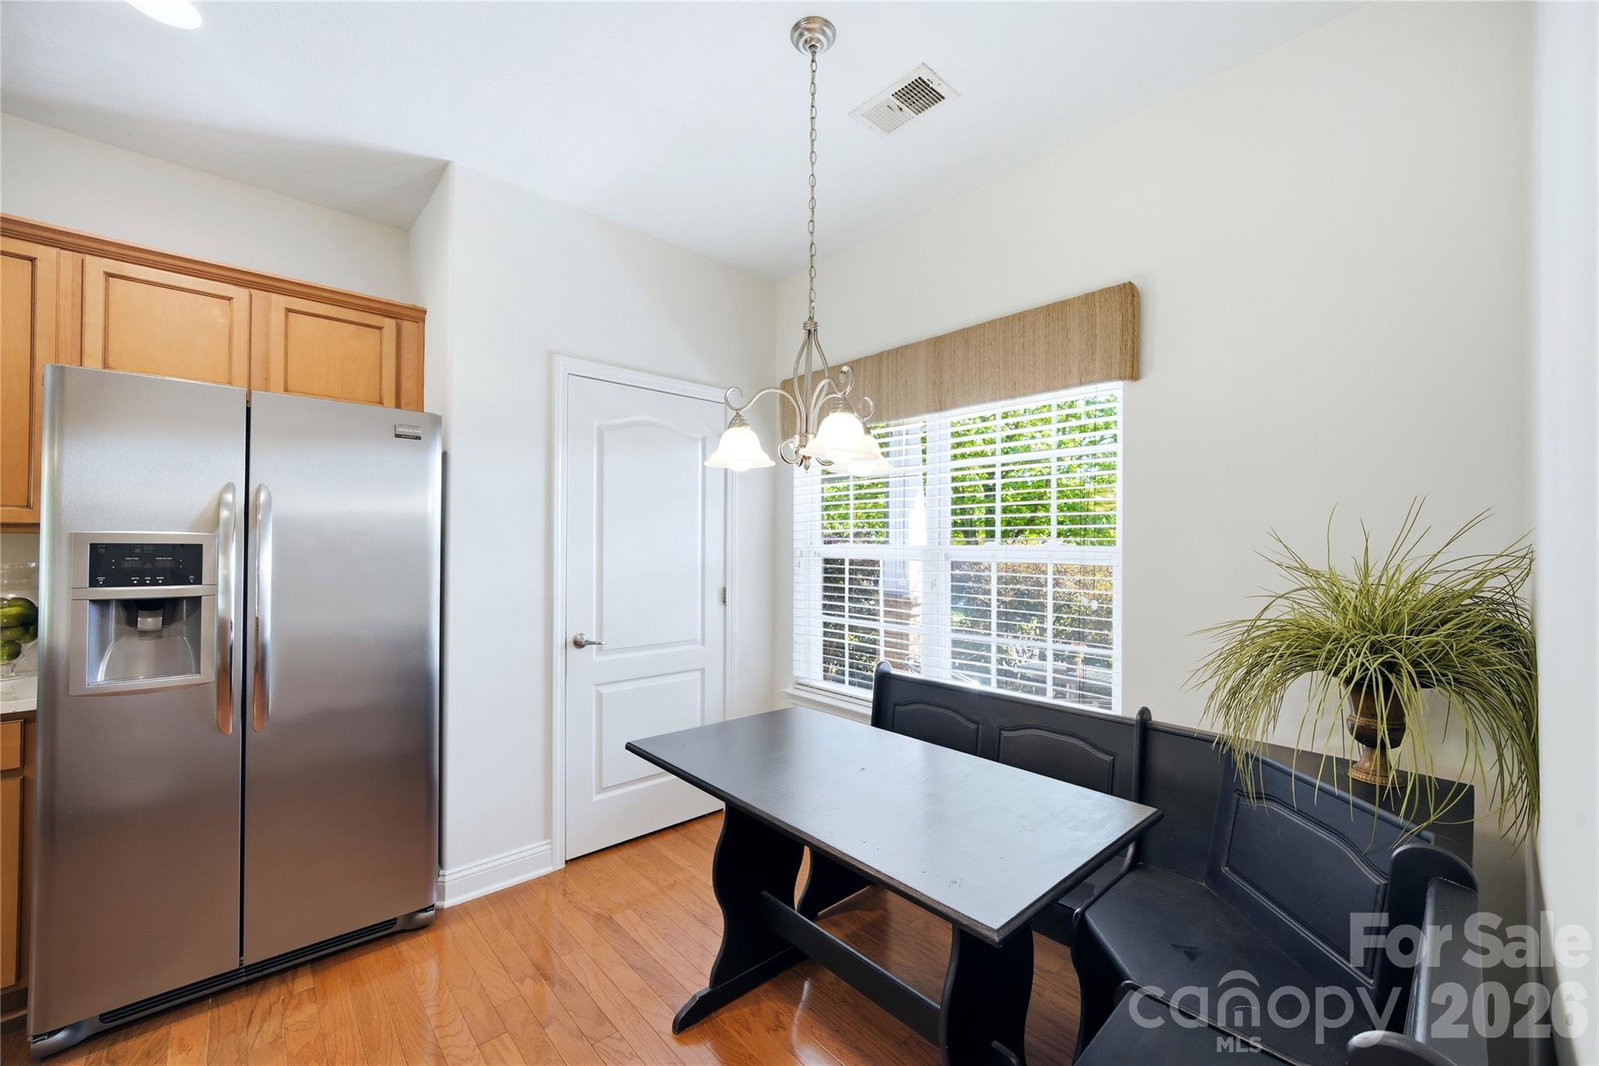
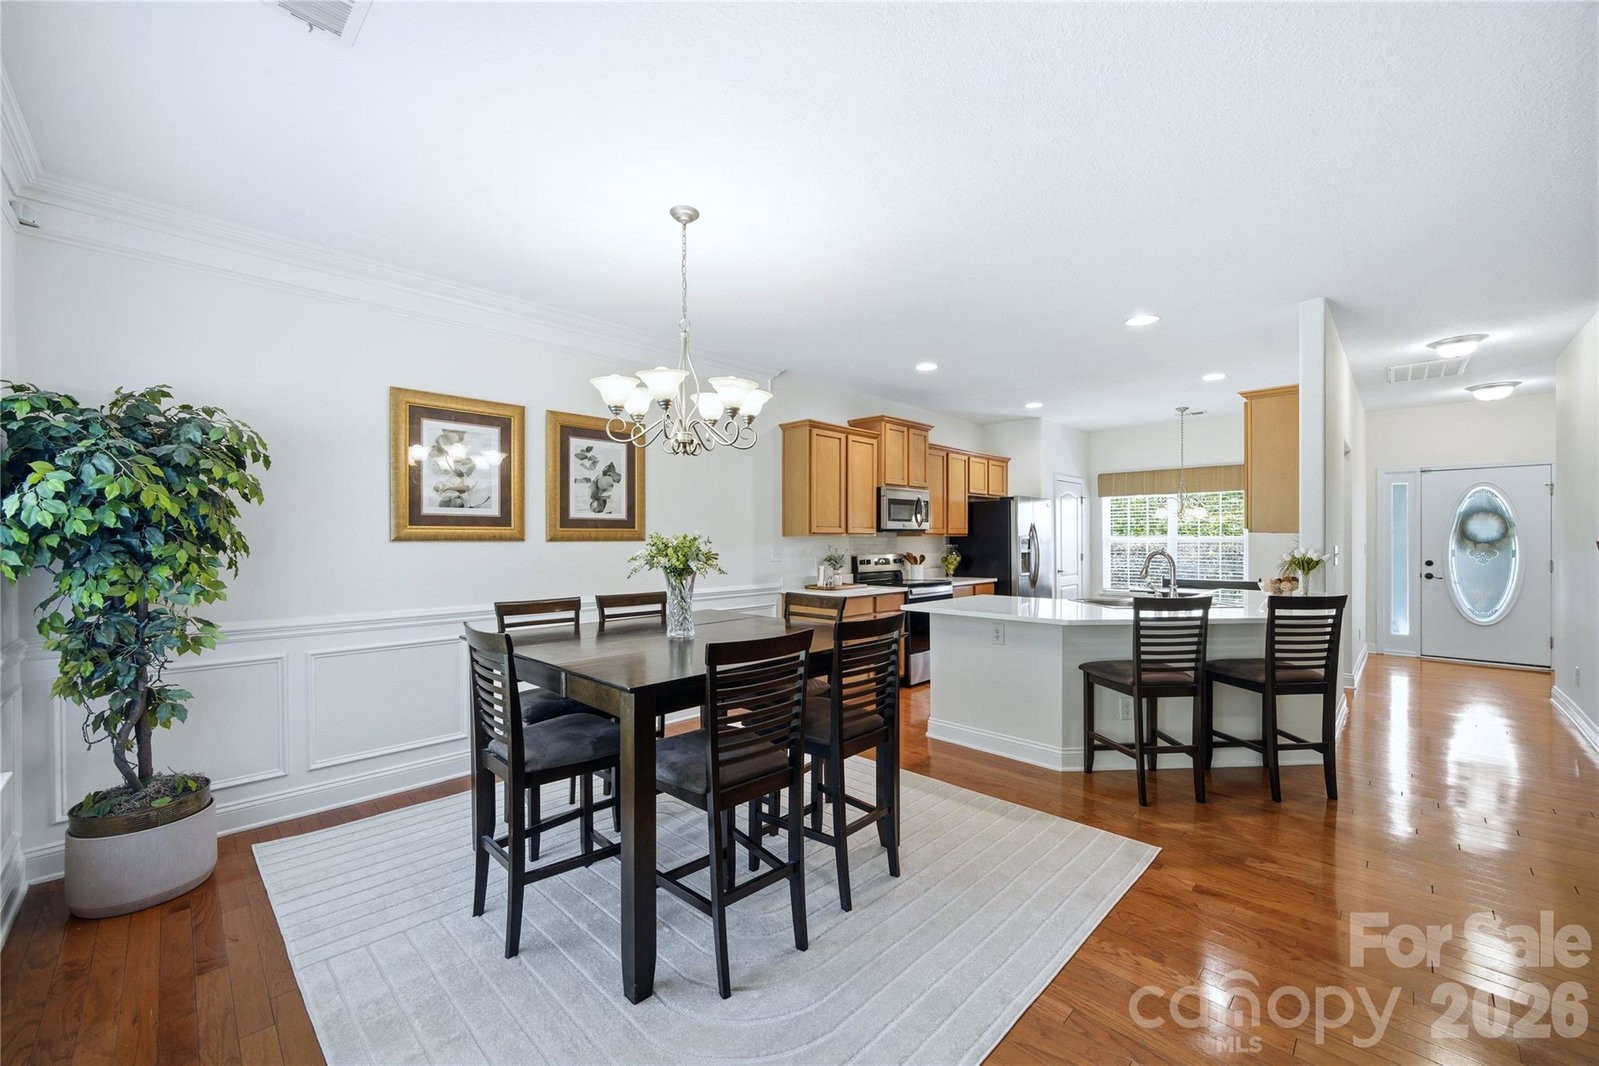
Welcome home to a stunning full-brick beauty in the sought-after Kinmere / Kinmere Farms community — sitting on one of the largest level lots in the neighborhood at 0.43 acres! Offering 5 generous bedrooms plus an enormous 6th bedroom/bonus room, this home has room for everyone. The freshly painted open-concept main living area flows seamlessly from the cozy fireplace in the living room to the updated kitchen featuring gleaming quartz countertops — a chef's dream made for entertaining. The main-level primary suite offers ultimate convenience and privacy, while upstairs the oversized bedrooms boast huge closets with more than enough room for the whole family and then some. The massive bonus room provides endless flexibility — think media room, playroom, gym, or remote workspace. Step outside and discover your private backyard oasis: a fully fenced yard, extended patio, and charming pergola surrounded by lush green space that's truly rare to find at this price. Whether you're hosting summer gatherings or simply enjoying the fresh air, this outdoor space delivers. Kinmere features beautiful homes, a community pool, walking trails, clubhouse, playground, and sidewalks throughout. Families will love the exceptional educational options nearby — Gaston County's top-ranked private schools plus robust school choice through 17 magnet schools and academies spanning STEAM, performing arts, leadership, healthcare, and academically gifted programs.
/u.realgeeks.media/redwoodrealtygroup/header.png)
Additional Information
- Hoa Fee
- $136
- Hoa Fee Paid
- Quarterly
- Community Features
- Clubhouse, Outdoor Pool, Playground
- Fireplace
- Yes
- Interior Features
- Attic Stairs Pulldown, Open Floorplan, Pantry, Walk-In Closet(s)
- Equipment
- Dishwasher, Disposal, Electric Range, Electric Water Heater, Microwave
- Foundation
- Slab
- Main Level Rooms
- Kitchen, Dining Area, Bathroom-Half, Living Room, Primary Bedroom, Bathroom-Full
- Laundry Location
- Laundry Room
- Heating
- Central, Forced Air, Natural Gas
- Water
- City
- Sewer
- Public Sewer
- Exterior Construction
- Brick Full
- Parking
- Attached Garage, Garage Door Opener, Garage Faces Front
- Driveway
- Concrete, Paved
- Lot Description
- Level, Wooded
- Elementary School
- W.A. Bess
- Middle School
- Cramerton
- High School
- Forestview
- Total Property HLA
- 3180
- Master on Main Level
- Yes
Mortgage Calculator
“ Based on information submitted to the MLS GRID as of . All data is obtained from various sources and may not have been verified by broker or MLS GRID. Supplied Open House Information is subject to change without notice. All information should be independently reviewed and verified for accuracy. Some IDX listings have been excluded from this website. Properties may or may not be listed by the office/agent presenting the information © 2026 Canopy MLS as distributed by MLS GRID”

Last Updated: