4585 Karwood Drive, Rock Hill, SC 29732
- $399,900
- 4
- BD
- 3
- BA
- 2,413
- SqFt




Listing courtesy of Rinehart Realty Corporation. brooke.deese@rinehartrealty.com
- List Price
- $399,900
- MLS#
- 4374665
- Status
- ACTIVE
- Days on Market
- 92
- Property Type
- Residential
- Year Built
- 1977
- Price Change
- ▼ $25,100 1779151468
- Bedrooms
- 4
- Bathrooms
- 3
- Full Baths
- 3
- Lot Size
- 106,722
- Lot Size Area
- 2.45
- Living Area
- 2,413
- Sq Ft Total
- 2413
- County
- York
- Subdivision
- Chaney
- Special Conditions
- None
Property Description
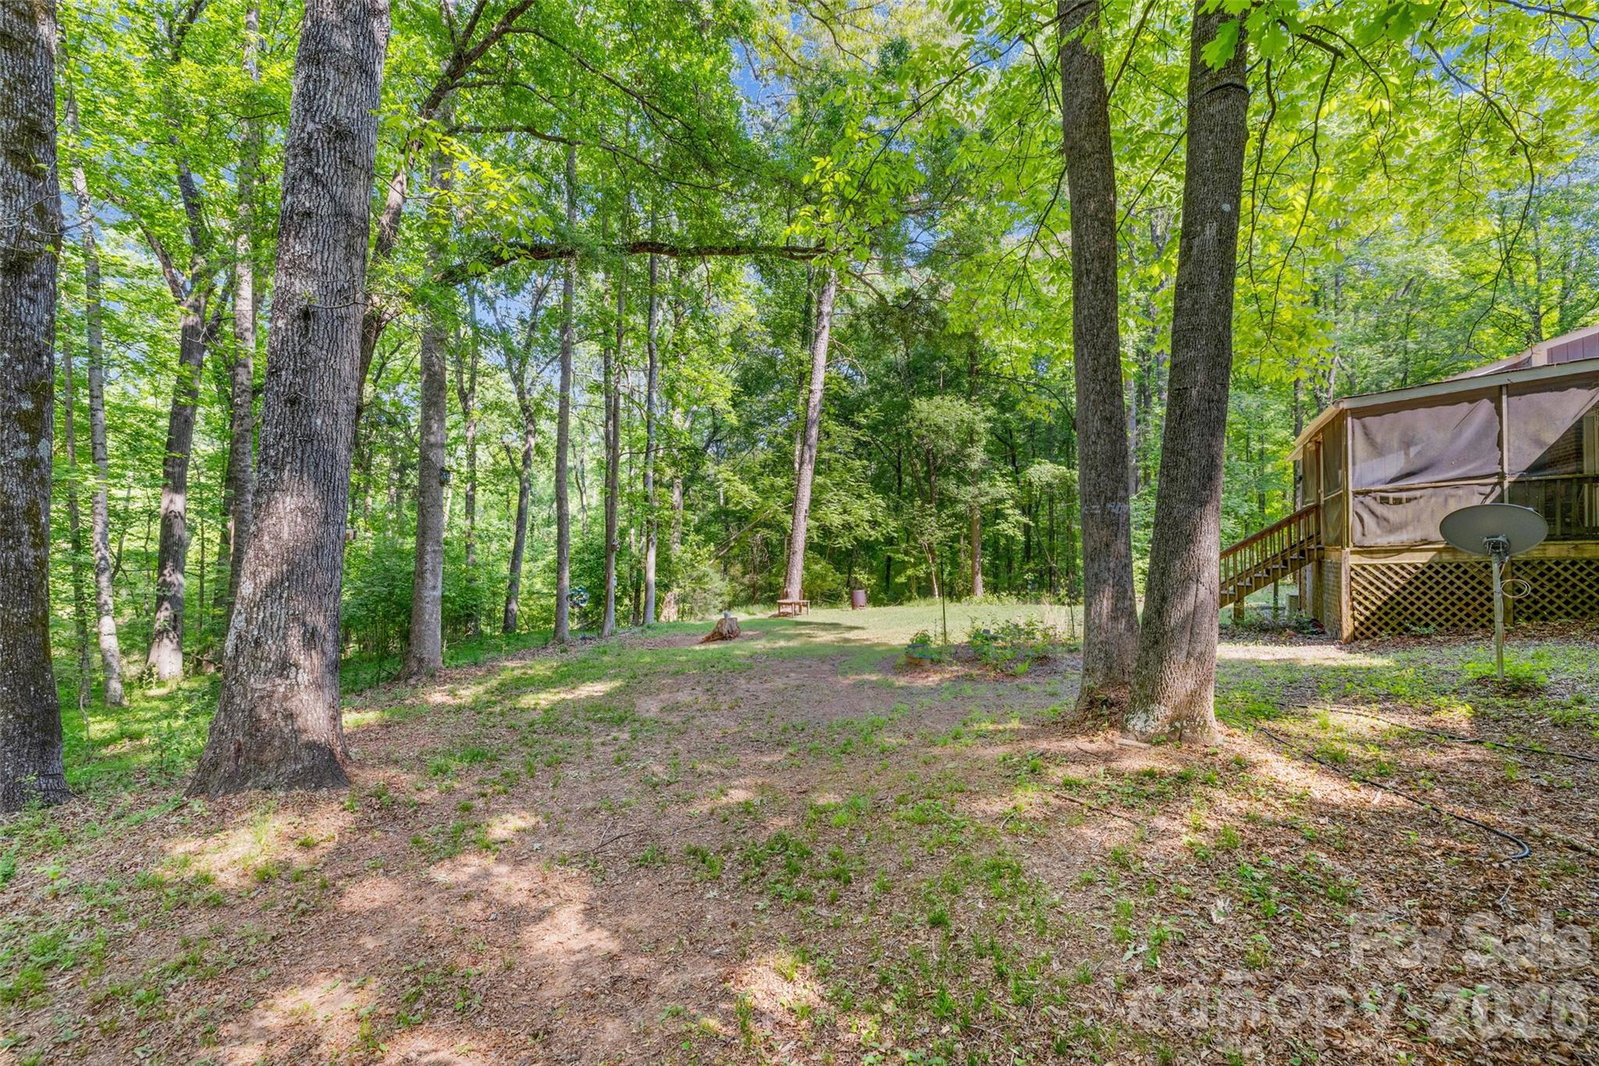
This four bedroom home is set on 2.45 private acres with no HOA, this property offers the perfect blend of space, functionality, and comfort. The updated kitchen features beautifully upgraded cabinetry with abundant storage and convenient pull-out shelving, making organization effortless. All major appliances—including washer, dryer, dishwasher, refrigerator, microwave, stove/oven—and even a Murphy bed will convey. Enjoy cozy evenings by the wood-burning fireplace or relax year-round on the screened back porch overlooking the peaceful surroundings. Energy-efficient solar panels help reduce utility costs, while recent updates include an HVAC system (2023) and a roof (2015) for added peace of mind. A versatile 400 sq ft basement can be accessed from the backyard and is ideal for storage, a workshop, or hobby space. The property also features a detached powered workshop/building with a carport, perfect for projects, equipment, or additional covered parking. Located in a lovely area with room to spread out, this property offers the freedom and flexibility you’ve been looking for—bring your vision and make it your own.
/u.realgeeks.media/redwoodrealtygroup/header.png)
Additional Information
- Fireplace
- Yes
- Floor Coverings
- Carpet, Vinyl, Wood
- Equipment
- Dishwasher, Dryer, Electric Range, Microwave, Refrigerator, Trash Compactor, Washer, Other
- Foundation
- Crawl Space
- Main Level Rooms
- Primary Bedroom, Bedroom(s), Bedroom(s), Bedroom(s), Bathroom-Full, Bathroom-Full, Bathroom-Full, Kitchen, Living Room, Dining Area, Mud
- Laundry Location
- Mud Room
- Heating
- Central
- Water
- Well
- Sewer
- Septic Installed
- Exterior Construction
- Brick Full, Wood
- Parking
- Detached Carport, Attached Garage
- Driveway
- Asphalt, Paved
- Elementary School
- Old Pointe
- Middle School
- Rawlinson Road
- High School
- Northwestern
- Zoning
- RC-I
- Total Property HLA
- 2413
- Master on Main Level
- Yes
Mortgage Calculator
“ Based on information submitted to the MLS GRID as of . All data is obtained from various sources and may not have been verified by broker or MLS GRID. Supplied Open House Information is subject to change without notice. All information should be independently reviewed and verified for accuracy. Some IDX listings have been excluded from this website. Properties may or may not be listed by the office/agent presenting the information © 2026 Canopy MLS as distributed by MLS GRID”

Last Updated: