241 Domain Way, Charlotte, NC 28203
- $500,000
- 2
- BD
- 2
- BA
- 1,261
- SqFt




Listing courtesy of Helen Adams Realty. jmattscheck@helenadamsrealty.com
- List Price
- $500,000
- MLS#
- 4374972
- Status
- ACTIVE
- Days on Market
- 136
- Property Type
- Residential
- Year Built
- 2018
- Price Change
- ▼ $15,000 1784320496
- Bedrooms
- 2
- Bathrooms
- 2
- Full Baths
- 1
- Half Baths
- 1
- Lot Size
- 740
- Lot Size Area
- 0.017
- Living Area
- 1,261
- Sq Ft Total
- 1261
- County
- Mecklenburg
- Subdivision
- South End
- Building Name
- Domain Townhomes
- Special Conditions
- None
Property Description
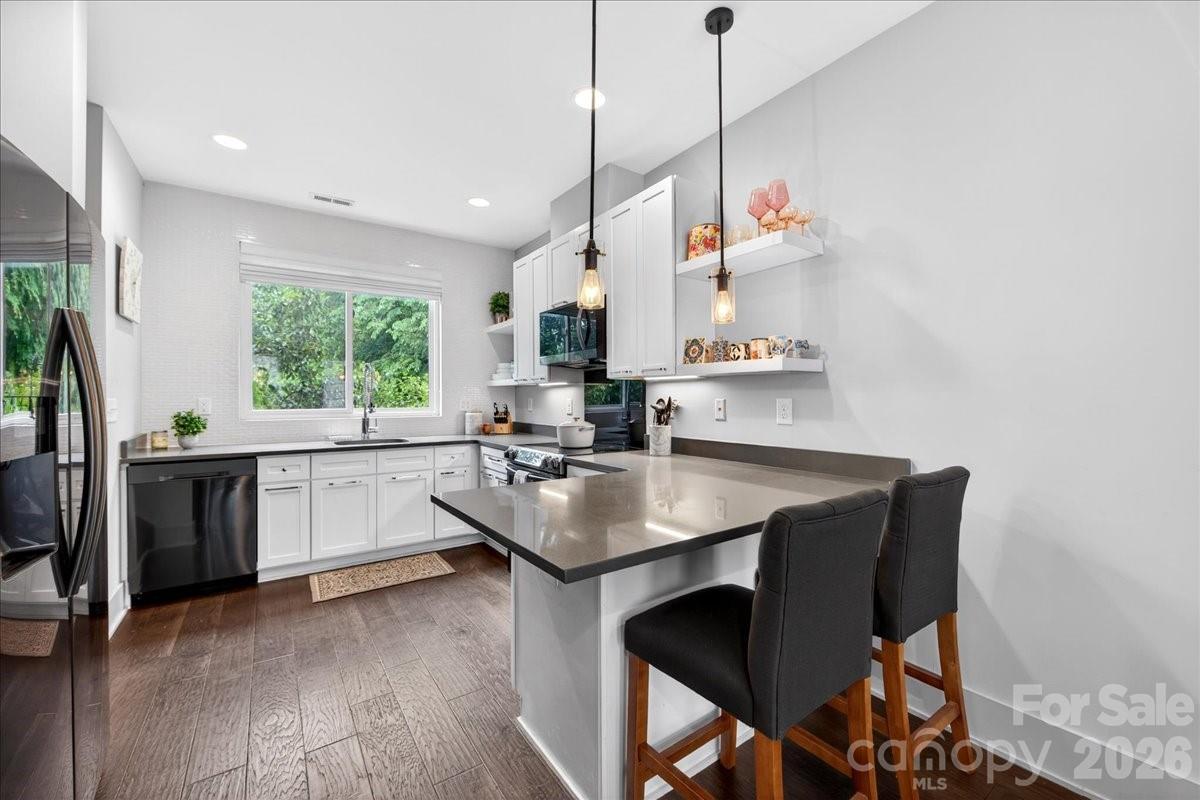
Beautiful townhome with garage right in the heart of South End and in the middle of all the restaurants and shopping. INVESTOR FRIENDLY! This one looks brand new and has only had 1 owner. Domain townhomes do not come up frequently and there are only a select few townhomes in South End with garages. This stunning home has 2 Bedrooms, 1.5 Baths and was built in 2018. Engineered hardwood flooring throughout the main living areas and carpet in bedrooms. The lower level was built with a bedroom, back courtyard entrance and attached garage with storage space. Main level features include a large open family room with small Juliette balcony overlooking the front courtyard, dining space, open kitchen with beautiful quartz countertops and island seating and a half bath. The top level is where you will find the Primary Suite and Laundry Room. The primary bedroom with walk-in closet takes up one half of the space and the huge primary bathroom with dual vanities and large walk-in shower takes up the other side of this floor with a laundry room in the middle to complete the top level. Light rail access directly across the street from the community and a new light rail stop is being added at South End Station by the Publix in the near future. HOA fee includes roof, exterior maintenance/painting, private drive maintenance and also includes the monthly water bill.
/u.realgeeks.media/redwoodrealtygroup/header.png)
Additional Information
- Hoa Fee
- $270
- Hoa Fee Paid
- Monthly
- Floor Coverings
- Carpet, Tile, Wood
- Equipment
- Dishwasher, Disposal, Electric Cooktop, Electric Oven, Microwave, Plumbed For Ice Maker
- Foundation
- Slab
- Main Level Rooms
- Kitchen, Breakfast, Family Room, Bathroom-Full
- Laundry Location
- Laundry Closet
- Heating
- Forced Air
- Water
- City
- Sewer
- Public Sewer
- Exterior Construction
- Brick Partial, Other - See Remarks
- Roof
- Architectural Shingle
- Parking
- Attached Garage, Keypad Entry
- Driveway
- Asphalt, Paved
- Elementary School
- Park Road
- Middle School
- Sedgefield
- High School
- Myers Park
- Total Property HLA
- 1261
Mortgage Calculator
“ Based on information submitted to the MLS GRID as of . All data is obtained from various sources and may not have been verified by broker or MLS GRID. Supplied Open House Information is subject to change without notice. All information should be independently reviewed and verified for accuracy. Some IDX listings have been excluded from this website. Properties may or may not be listed by the office/agent presenting the information © 2026 Canopy MLS as distributed by MLS GRID”

Last Updated: