4217 Patriots Hill Road, Mint Hill, NC 28227
- $462,000
- 3
- BD
- 3
- BA
- 1,940
- SqFt




Listing courtesy of Keller Williams Ballantyne Area. jessica.lamb@kw.com
Sold listing courtesy of ProStead Realty
- Sold Price
- $462,000
- List Price
- $482,900
- MLS#
- 4375797
- Status
- CLOSED
- Days on Market
- 116
- Property Type
- Residential
- Year Built
- 2017
- Closing Date
- Aug 24, 2026
- Bedrooms
- 3
- Bathrooms
- 3
- Full Baths
- 2
- Half Baths
- 1
- Lot Size
- 4,791
- Lot Size Area
- 0.11
- Living Area
- 1,940
- Sq Ft Total
- 1940
- County
- Mecklenburg
- Subdivision
- Brighton Park
- Special Conditions
- None
Property Description
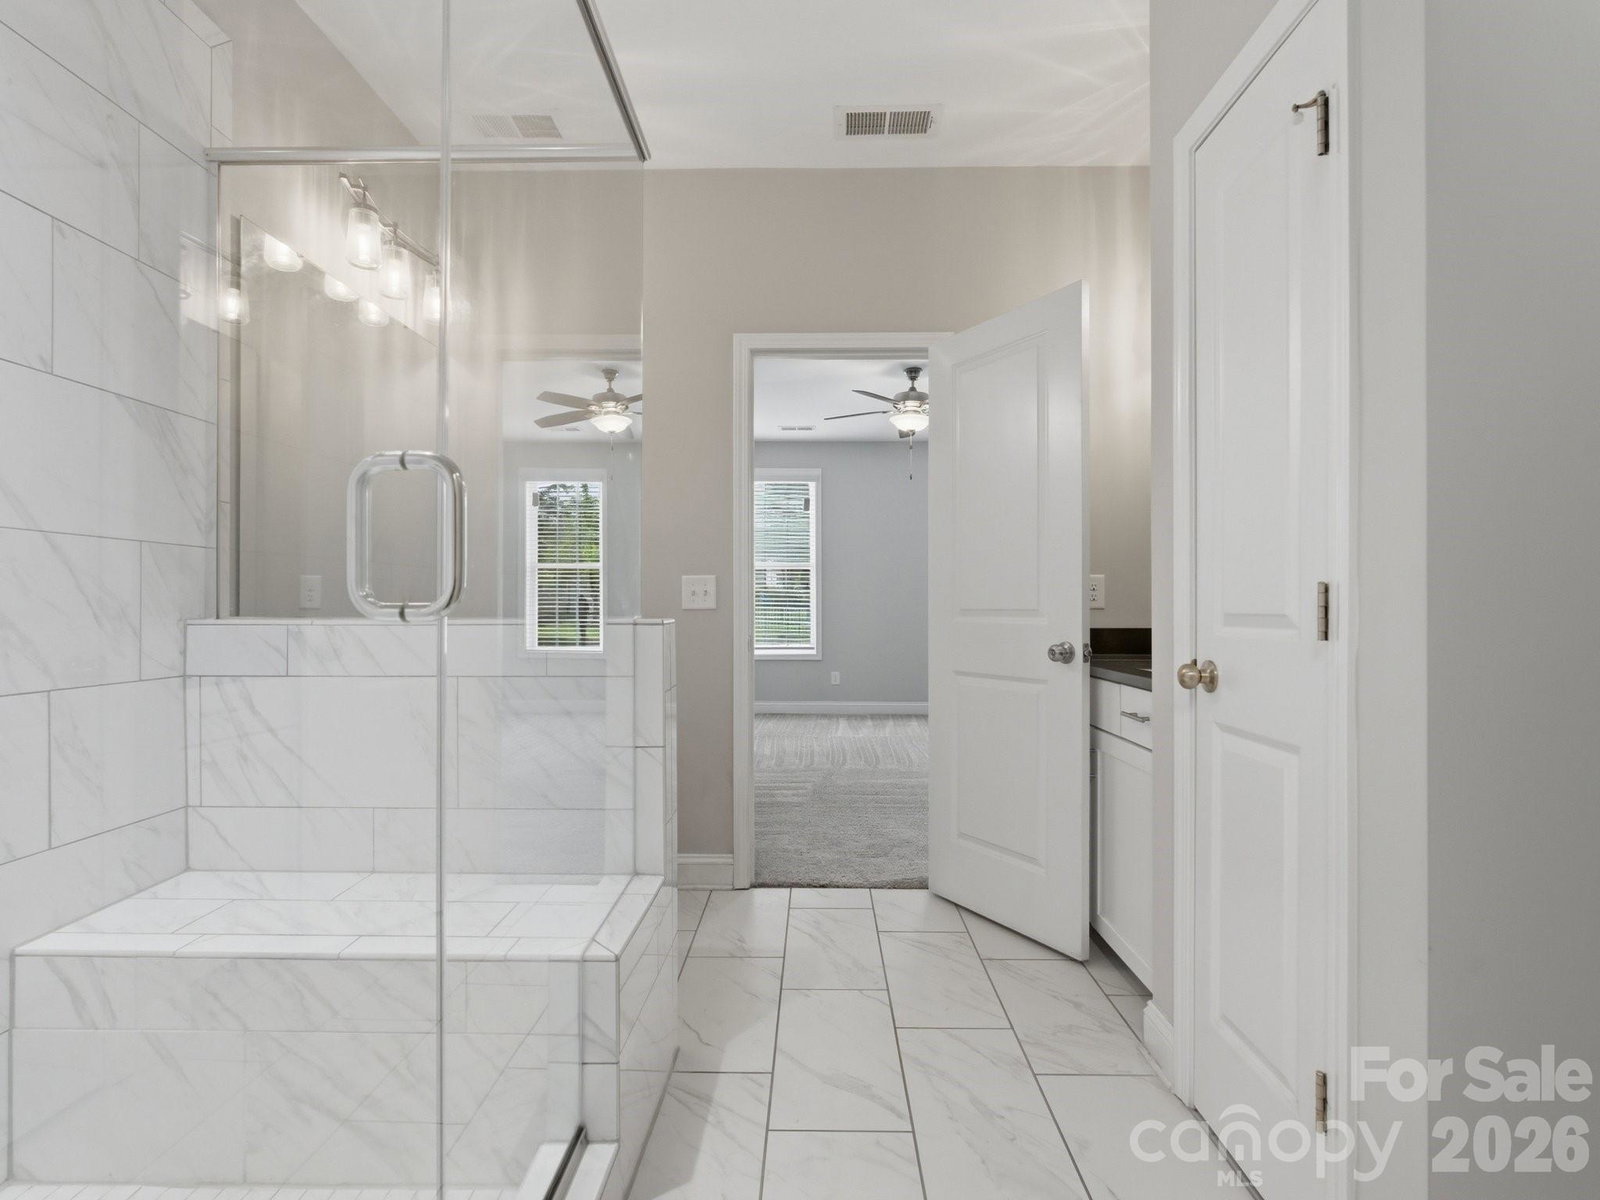
Charming and well-maintained home in the desirable Brighton Park community of Mint Hill, ideally situated on a corner lot across from neighborhood green space. Built in 2017, this 3-bedroom, 2.5-bath home offers a bright and functional layout with thoughtful details throughout. The main level features an open-concept living, dining, and kitchen area filled with natural light. The kitchen is equipped with quartz countertops, a large island, gas cooktop, wall oven, tile backsplash, under-cabinet lighting, pantry, and a built-in nook with additional cabinetry and beverage fridge. The primary suite is located on the main level and includes a spacious bathroom with double vanity, semi-frameless shower with bench and linen closet. A custom walk-through closet connects directly to the laundry room for added convenience. A half bath is also located on the main level. Upstairs offers two additional bedrooms, a full bathroom, and a versatile loft space. One bedroom features access to a private balcony. Additional highlights include double front porches, a fenced yard, side patio, walk-in attic storage, and a 2-car garage. Brighton Park offers pocket parks and trails throughout the community with walkability to shops and restaurants. Additionally, Ezell Park is a brand new 91-acre park just minutes away. Convenient Mint Hill location with charming curb appeal and functional living spaces.
/u.realgeeks.media/redwoodrealtygroup/header.png)
Additional Information
- Hoa Fee
- $550
- Hoa Fee Paid
- Annually
- Community Features
- Sidewalks, Walking Trails
- Interior Features
- Attic Walk In, Breakfast Bar, Kitchen Island, Open Floorplan, Pantry, Walk-In Closet(s)
- Floor Coverings
- Carpet, Hardwood, Tile
- Equipment
- Bar Fridge, Dishwasher, Gas Cooktop, Microwave, Refrigerator with Ice Maker, Wall Oven, Washer/Dryer
- Foundation
- Slab
- Main Level Rooms
- Primary Bedroom, Bathroom-Full, Bathroom-Half, Kitchen, Living Room, Laundry, Dining Area
- Laundry Location
- Laundry Room
- Heating
- Central, Natural Gas
- Water
- City
- Sewer
- Public Sewer
- Exterior Construction
- Hardboard Siding
- Parking
- Driveway, Attached Garage
- Driveway
- Concrete, Paved
- Lot Description
- Corner Lot
- Elementary School
- Bain
- Middle School
- Mint Hill
- High School
- Independence
- Total Property HLA
- 1940
- Master on Main Level
- Yes
Mortgage Calculator
“ Based on information submitted to the MLS GRID as of . All data is obtained from various sources and may not have been verified by broker or MLS GRID. Supplied Open House Information is subject to change without notice. All information should be independently reviewed and verified for accuracy. Some IDX listings have been excluded from this website. Properties may or may not be listed by the office/agent presenting the information © 2026 Canopy MLS as distributed by MLS GRID”

Last Updated: