2007 Streamlet Way, Monroe, NC 28110
- $384,999
- 4
- BD
- 3
- BA
- 2,116
- SqFt


Listing courtesy of Austin-Barnett Realty LLC. john@abcharlotte.com
- List Price
- $384,999
- MLS#
- 4376790
- Status
- ACTIVE
- Days on Market
- 135
- Property Type
- Residential
- Architectural Style
- Traditional
- Year Built
- 2006
- Price Change
- ▼ $15,000 1787722686
- Bedrooms
- 4
- Bathrooms
- 3
- Full Baths
- 2
- Half Baths
- 1
- Lot Size
- 8,102
- Lot Size Area
- 0.186
- Living Area
- 2,116
- Sq Ft Total
- 2116
- County
- Union
- Subdivision
- Brook Valley
- Special Conditions
- None
Property Description
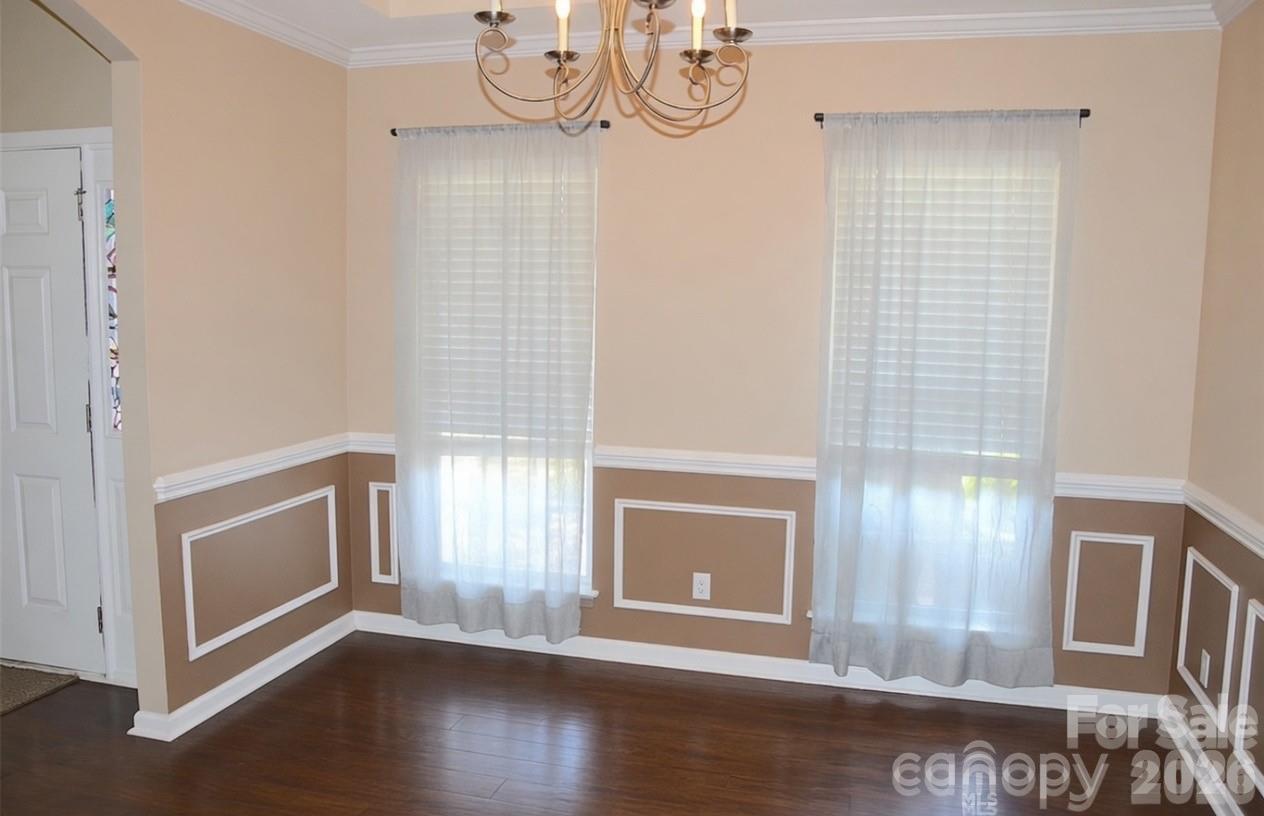
Motivated sellers - Bring all offers! Welcome home to this hidden gem in the heart of Union County! Nestled in a quiet, inviting neighborhood, this beautifully maintained 4-bedroom, 2.5-bath home at 2007 Streamlet Way blends comfort, style, and everyday convenience. Enter to a bright and airy open-concept layout designed for both relaxing and entertaining. The spacious living area flows effortlessly into a well-appointed kitchen featuring abundant cabinet space, generous countertops, and a dining area perfect for family dinners, holiday gatherings, or your morning coffee. Upstairs, you’ll find four generously sized bedrooms, including a spacious primary retreat complete with a private en-suite bath and two oversized walk-in closets. The additional bedrooms offer endless flexibility for guests, a home office, fitness space, or creative hobbies. Outside, enjoy your own private backyard oasis — ideal for peaceful evenings, weekend barbecues, or simply unwinding after a long day. Conveniently located near shopping, dining, parks, and major roadways, this home offers the perfect balance of tranquility and accessibility. Spacious. Inviting. Perfectly located. 2007 Streamlet Way is more than a house — it’s the place you’ll love coming home to. Schedule your private showing today before this one is gone!
/u.realgeeks.media/redwoodrealtygroup/header.png)
Additional Information
- Hoa Fee
- $157
- Hoa Fee Paid
- Quarterly
- Community Features
- Clubhouse, Outdoor Pool, Picnic Area, Playground, Sidewalks, Street Lights
- Fireplace
- Yes
- Interior Features
- Attic Stairs Pulldown, Entrance Foyer, Garden Tub, Kitchen Island, Pantry, Split Bedroom
- Floor Coverings
- Carpet, Linoleum, Wood
- Equipment
- Dishwasher, Electric Oven, Electric Range, Exhaust Fan, Gas Water Heater, Microwave, Refrigerator with Ice Maker
- Foundation
- Slab
- Main Level Rooms
- Bathroom-Half, Kitchen, Living Room, Dining Room, Laundry
- Laundry Location
- Electric Dryer Hookup, Laundry Room, Main Level, Washer Hookup
- Heating
- Central
- Water
- City
- Sewer
- Public Sewer
- Exterior Construction
- Stone Veneer, Vinyl
- Roof
- Architectural Shingle
- Parking
- Driveway, Attached Garage, Garage Door Opener, Garage Faces Front
- Driveway
- Concrete, Paved
- Lot Description
- Orchard(s), Level
- Elementary School
- Shiloh Valley
- Middle School
- Sun Valley
- High School
- Sun Valley
- Builder Name
- Lennar Homes
- Total Property HLA
- 2116
Mortgage Calculator
“ Based on information submitted to the MLS GRID as of . All data is obtained from various sources and may not have been verified by broker or MLS GRID. Supplied Open House Information is subject to change without notice. All information should be independently reviewed and verified for accuracy. Some IDX listings have been excluded from this website. Properties may or may not be listed by the office/agent presenting the information © 2026 Canopy MLS as distributed by MLS GRID”

Last Updated: